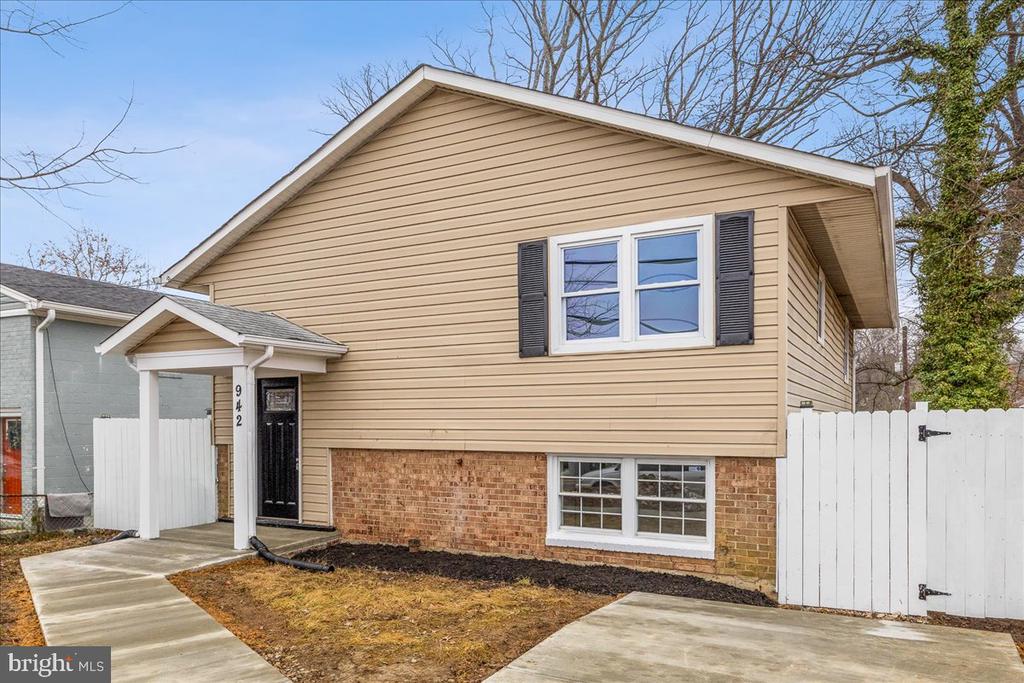
Luxury Living on Your Terms - The Ultimate Opportunity in 20743
This beautifully positioned detached Split Foyer home offers 1,768 square feet of living space. Stop compromising on quality for the sake of your budget. Welcome to 942 Clovis Ave, a meticulously reimagined residence where modern "chic" meets functional urban living. Whether you are a first-time buyer looking to build equity or a savvy professional seeking a sophisticated home base, this property delivers high-end finishes without the high-end price tag.
The Main Event: Upstairs Elevation
Step into an open-concept living space flooded with natural light. The chef-inspired kitchen isn't just a place to cook--it's a centerpiece. Featuring custom cabinetry, sleek designer backsplashes, and premium stainless appliances, it's ready for your first housewarming dinner. Two bright bedrooms and a spa-caliber full bath complete this level, offering a seamless flow for daily life.
The "Bonus" Advantage: Lower Level Flexibility
The fully finished lower level is the "secret weapon" of this home. With its own separate entrance, a 3rd legal bedroom, and a 2nd designer full bath, the possibilities are endless:
The Income Generator: Perfect for a long-term roommate or a high-demand rental to offset your mortgage.
The Professional Suite: A quiet, private sanctuary for the ultimate "Work From Home" setup.
The Guest Retreat: Give your visitors the privacy of their own floor.
Beyond the Walls
The Lot: A generous, level backyard--a rare find in the heights--perfect for summer BBQs, pets, or your future garden oasis.
The Location: Minutes from the Metro, DC line, and major commuter routes. You're buying back your time.
The Peace of Mind: Everything is new. New systems, new roof, new finishes. Just bring your keys.
Special Incentive: Ask about the available local grant programs to help buy down your interest rate or cover your closing costs! Why rent when you can own a masterpiece for less?