Leave a Message

Thank you for your message. We will be in touch with you shortly.

6610 COTTONTAIL COURT
SEE ALL PHOTOS
6610 COTTONTAIL COURT
Courtesy of 212 Degrees Realty, LLC
Leased

6610 COTTONTAIL COURT

6610 COTTONTAIL COURT, WALDORF, MD 20603

$3,885/month
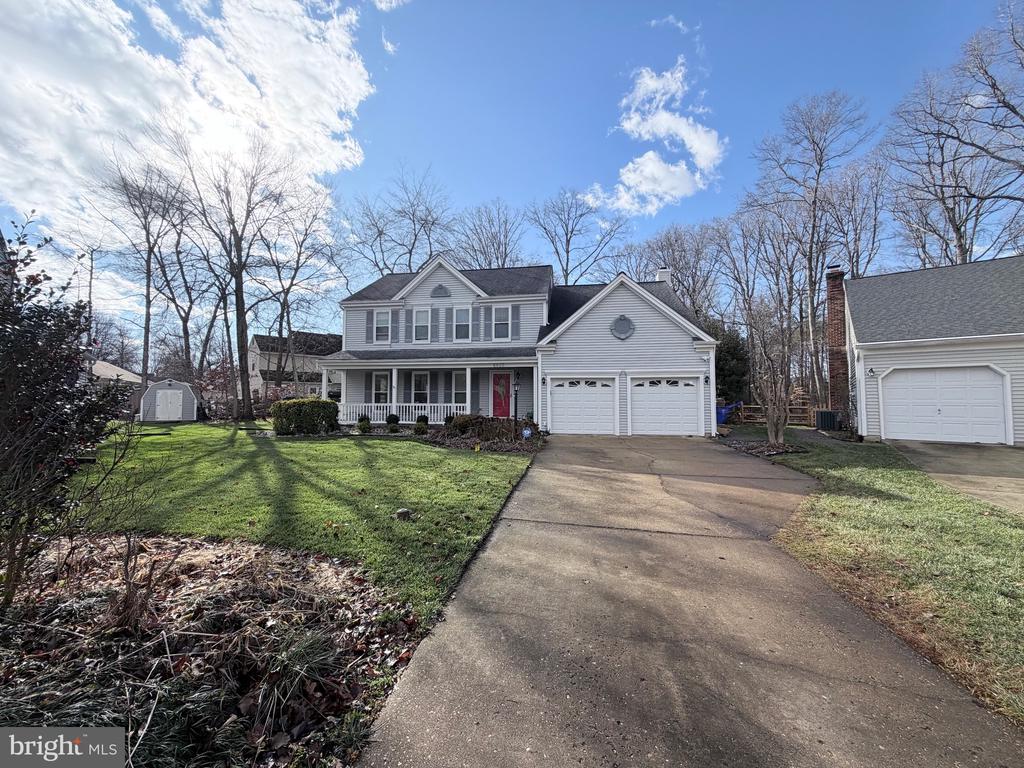
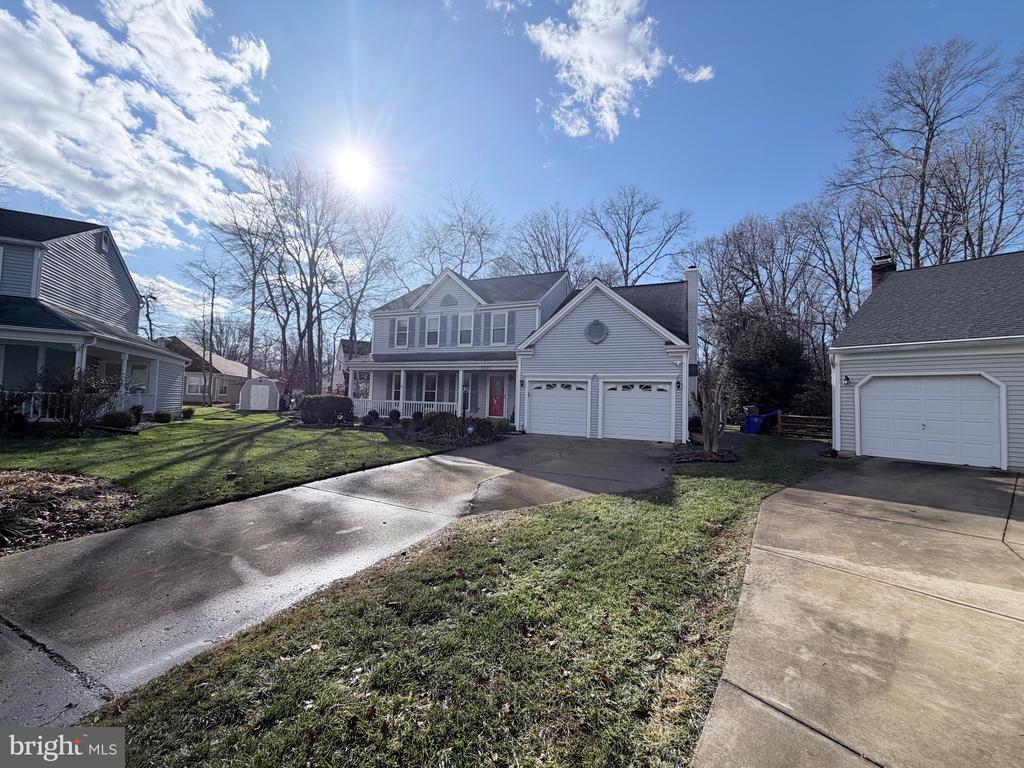
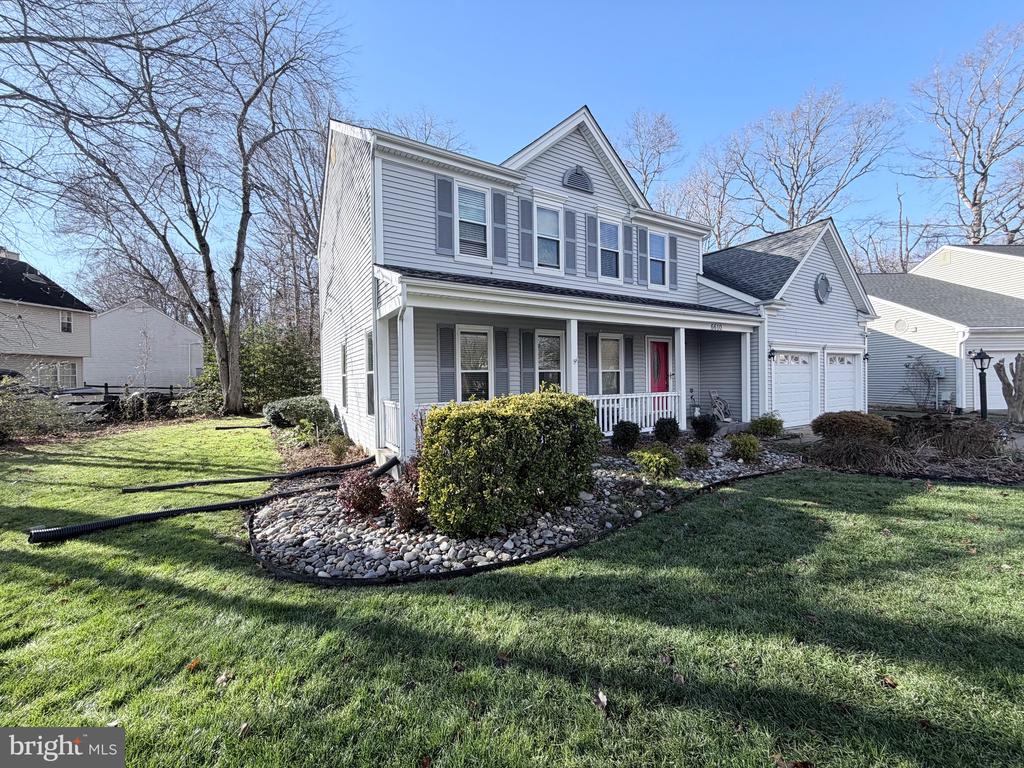
Welcome home to this beautifully updated and incredibly spacious 4-bedroom, 2-bath single-family retreat, tucked away on a quiet cul-de-sac and designed for both everyday comfort and unforgettable entertaining.
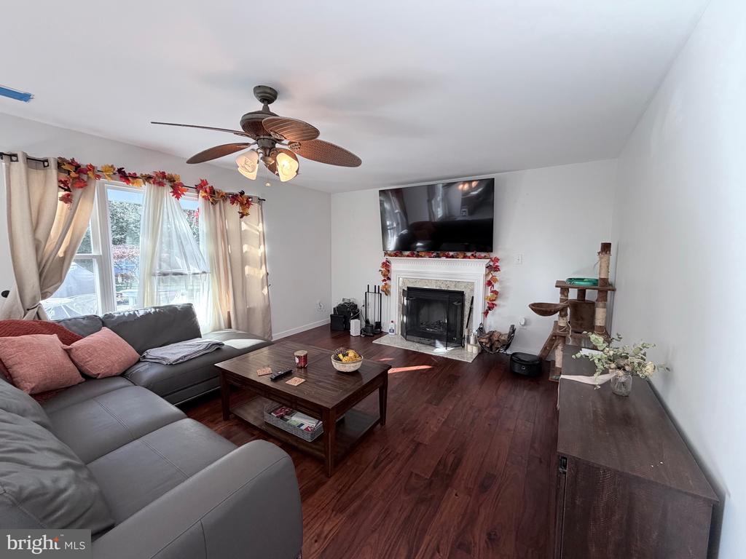
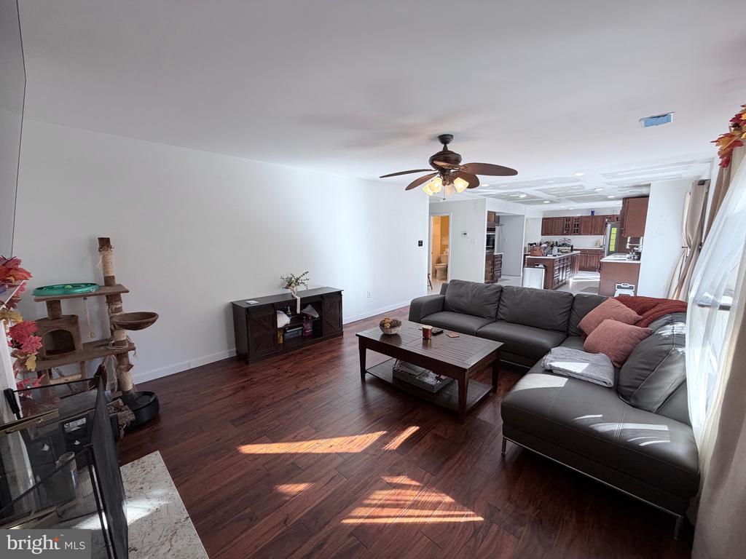
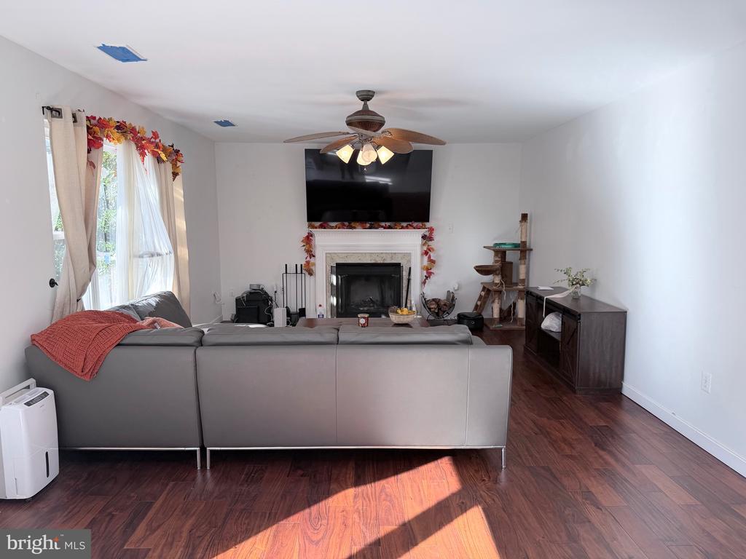
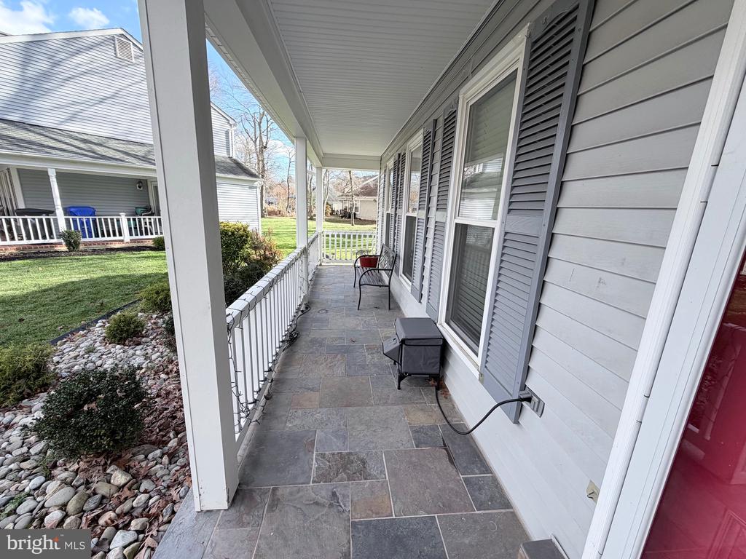
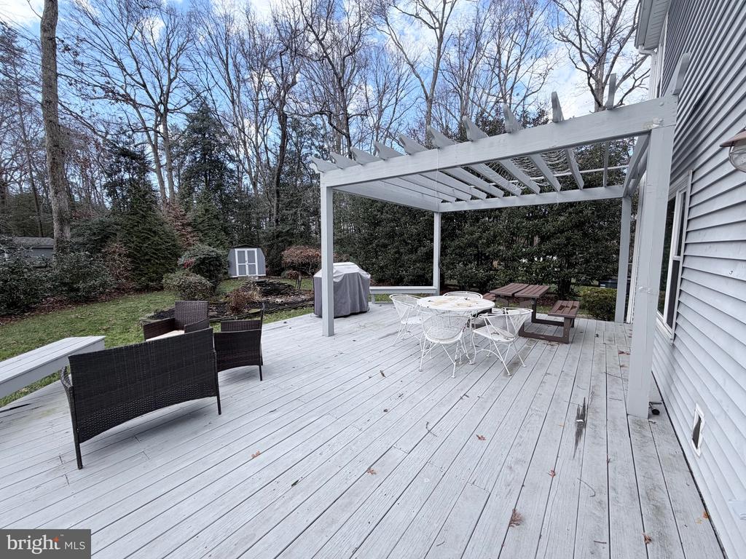
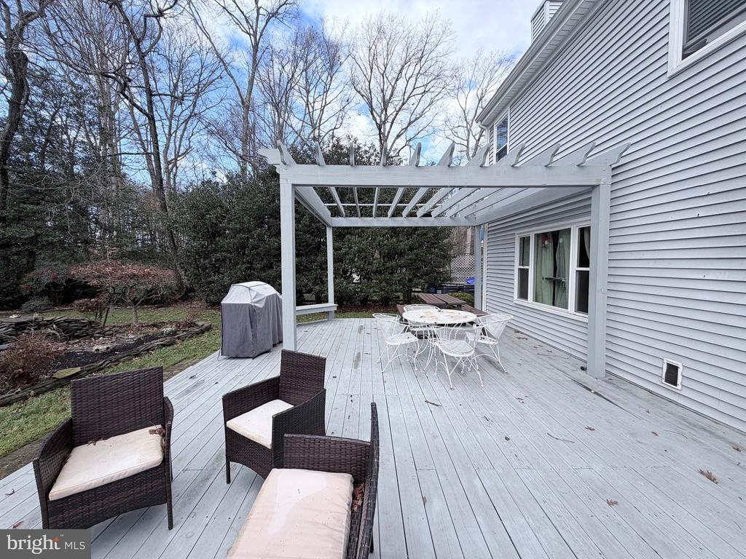
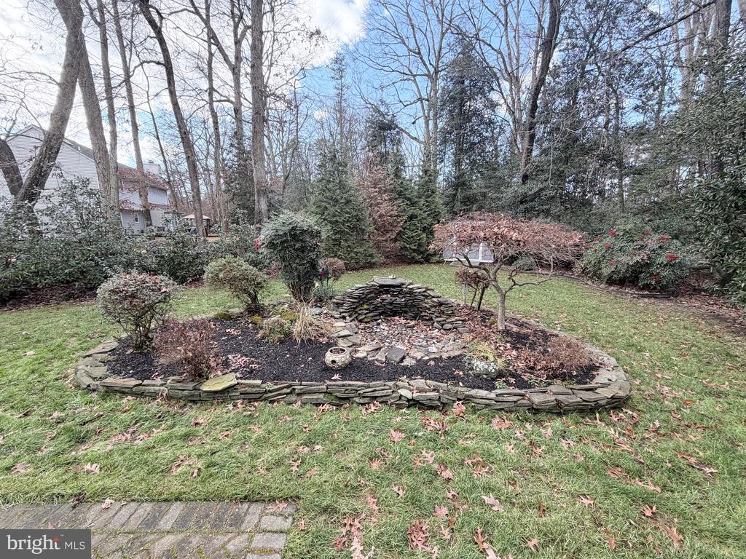
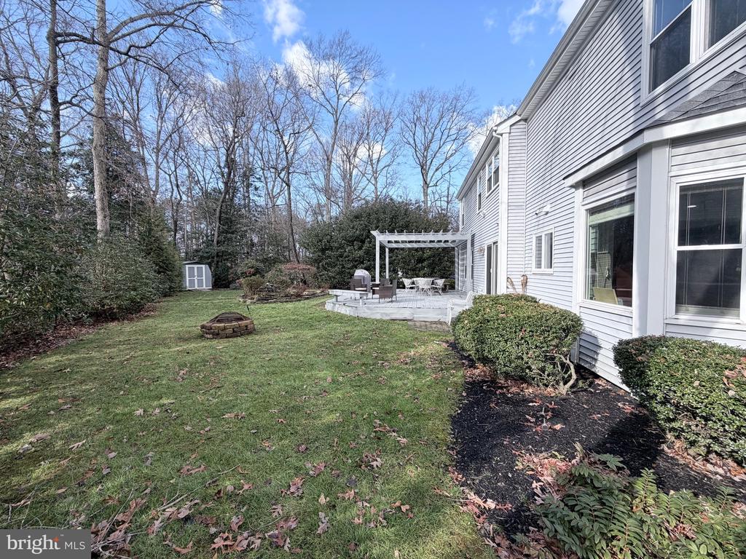
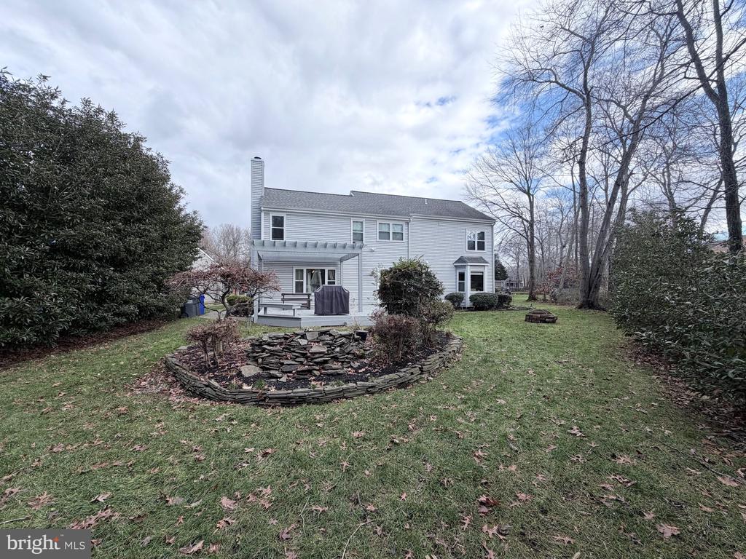
Step inside to find rich hardwood floors flowing throughout the main level, setting the tone for a home that feels warm, open, and effortlessly inviting. The sun-filled living room offers generous space to relax or gather, seamlessly opening to a private balcony that leads out to a massive deck overlooking the expansive backyard--complete with a fire pit and endless room for outdoor entertaining, summer cookouts, and peaceful evenings under the stars.

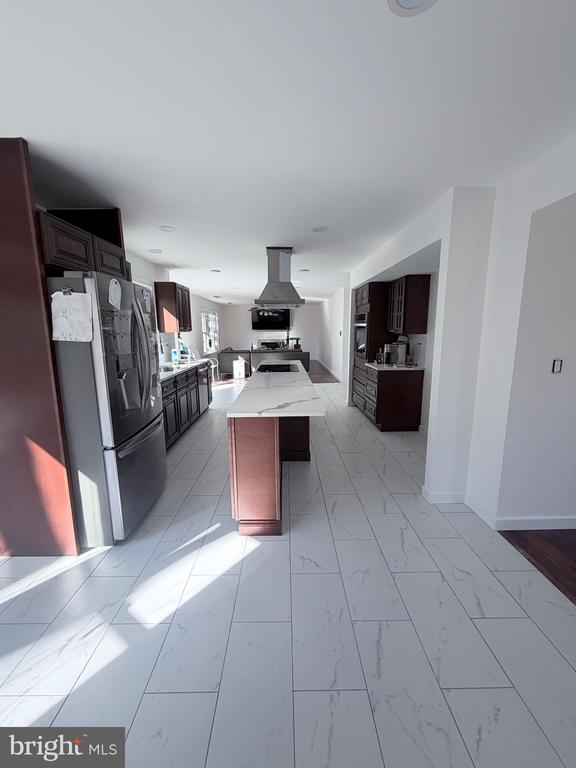
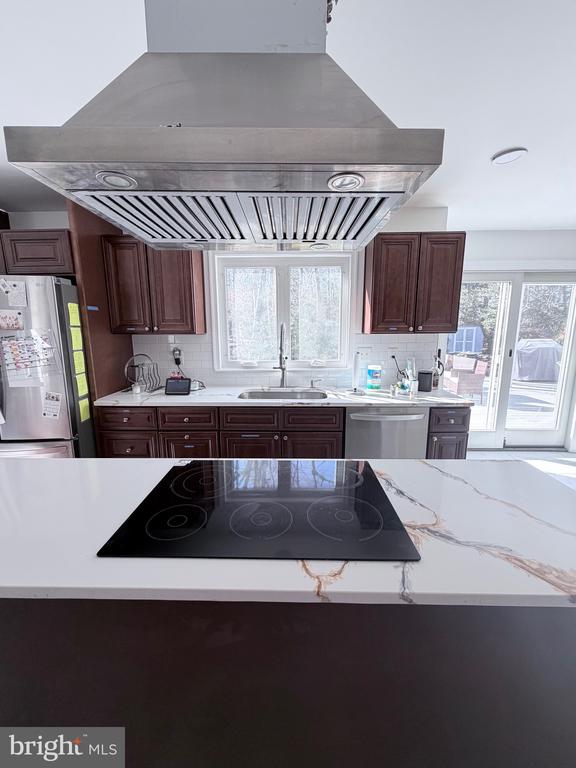
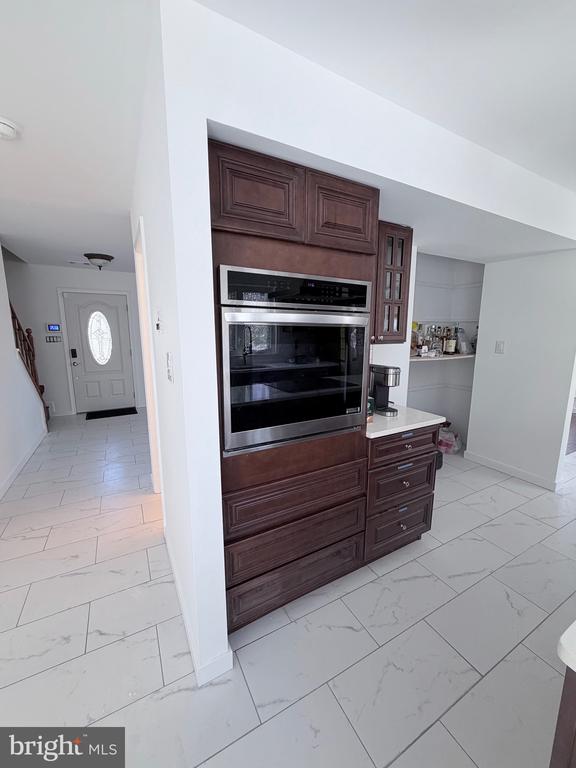
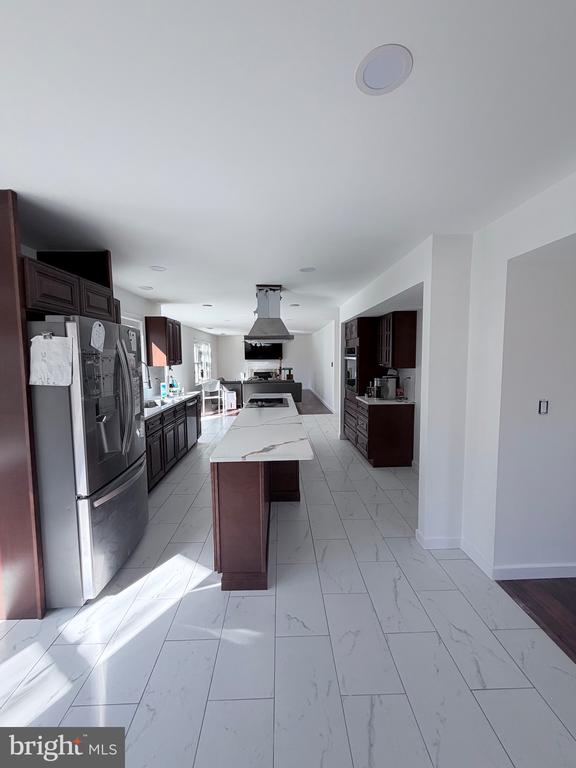
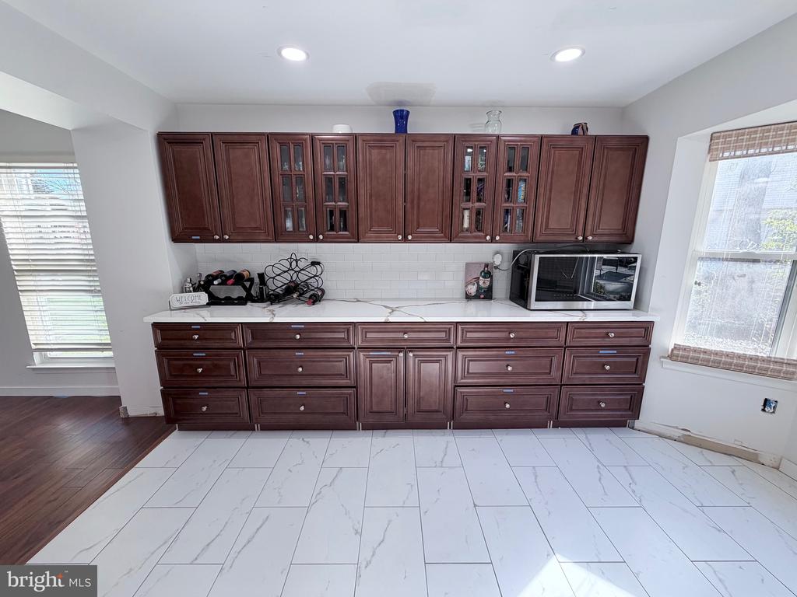
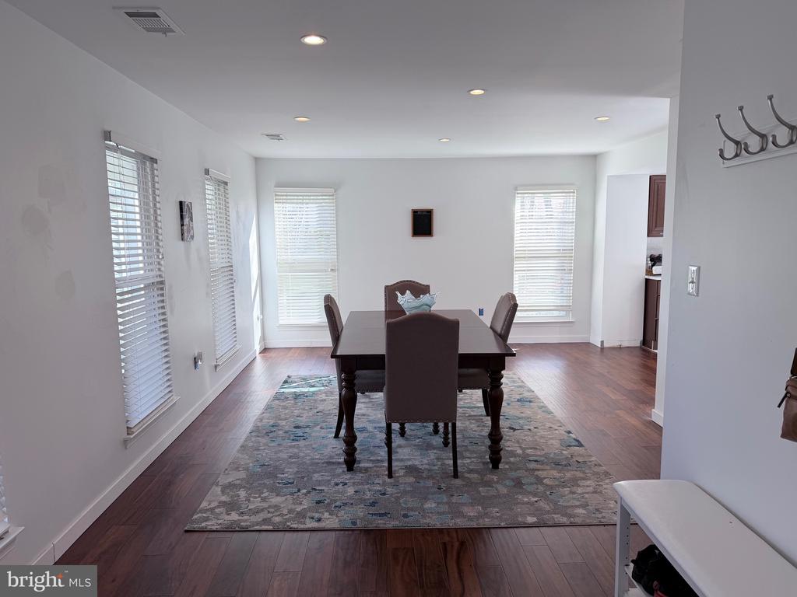
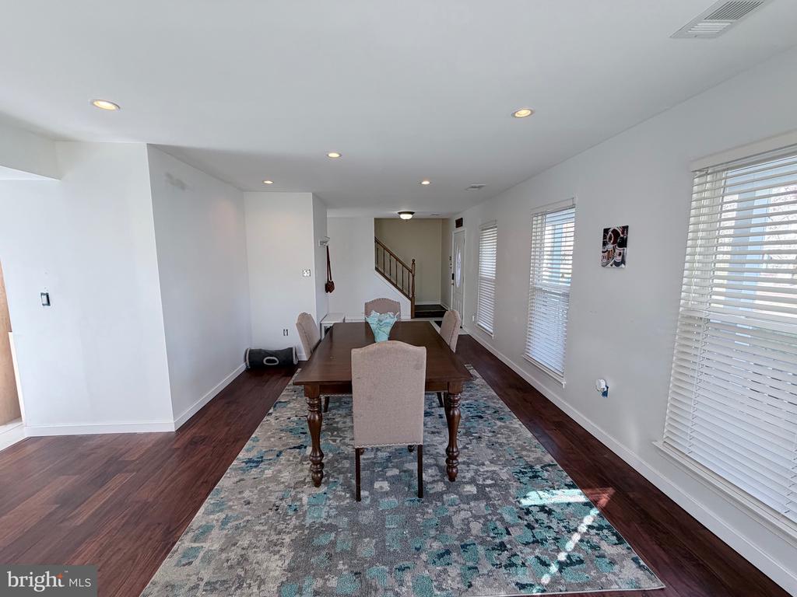
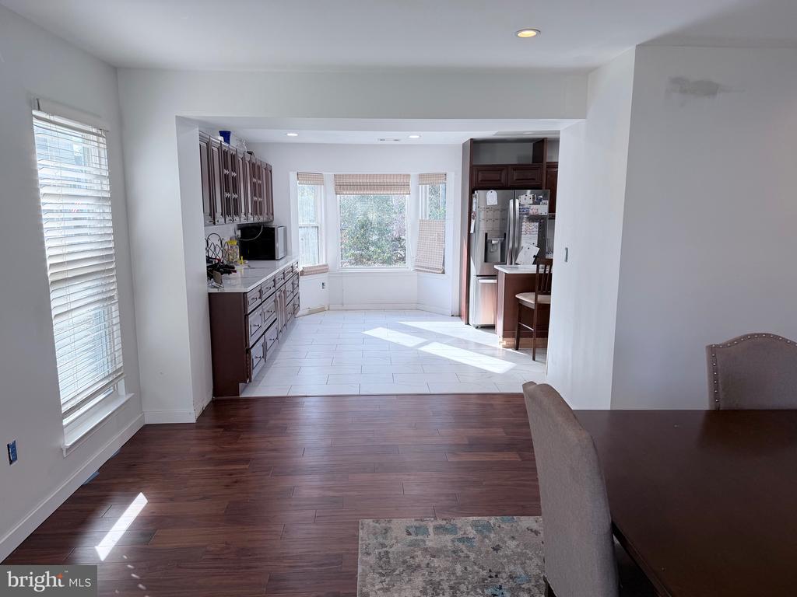
At the heart of the home is the chef's kitchen, currently finishing up a full renovation and designed to impress. Enjoy brand-new cabinetry, sleek finishes, stainless steel appliances, and modern updates throughout, paired with an eat-in layout that makes both casual mornings and dinner parties a breeze. A formal dining room adds the perfect touch of elegance for hosting holidays and special occasions.

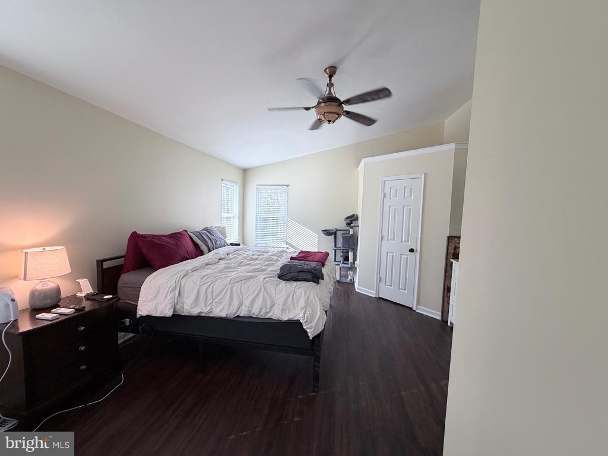
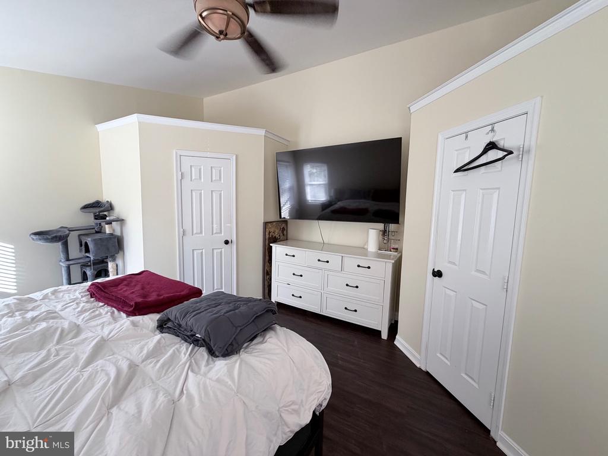
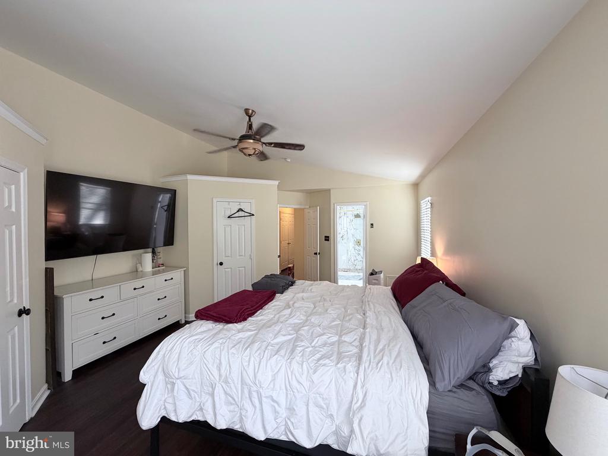
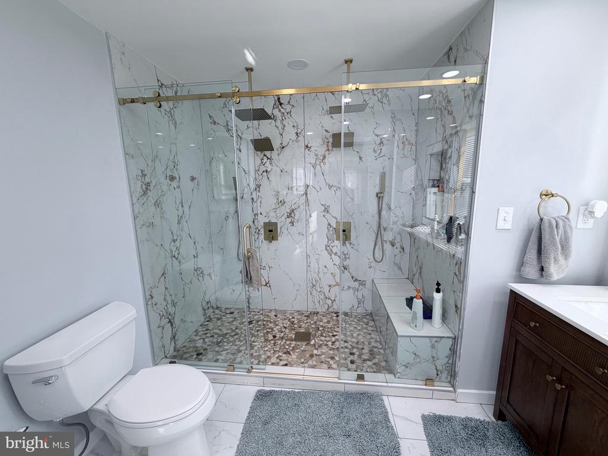
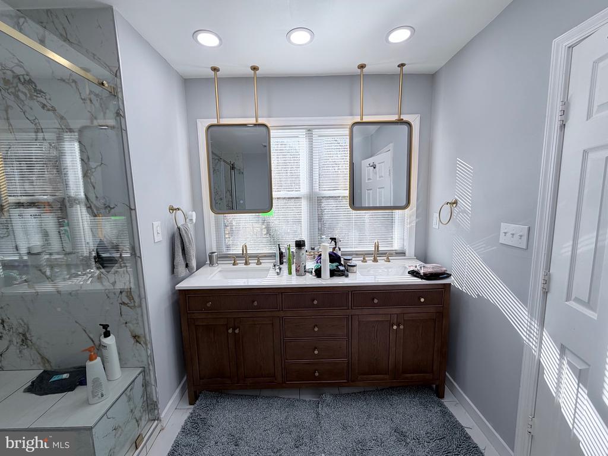
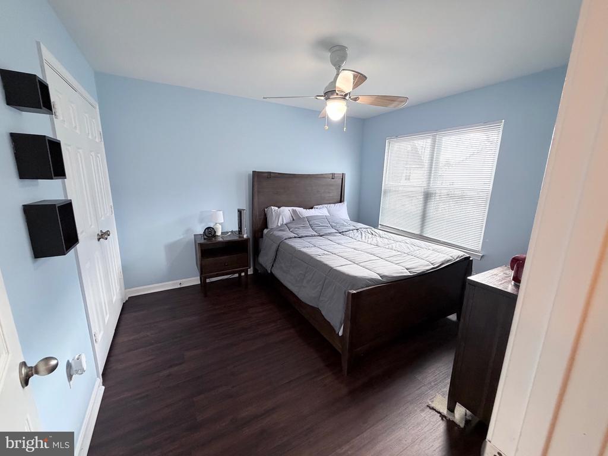
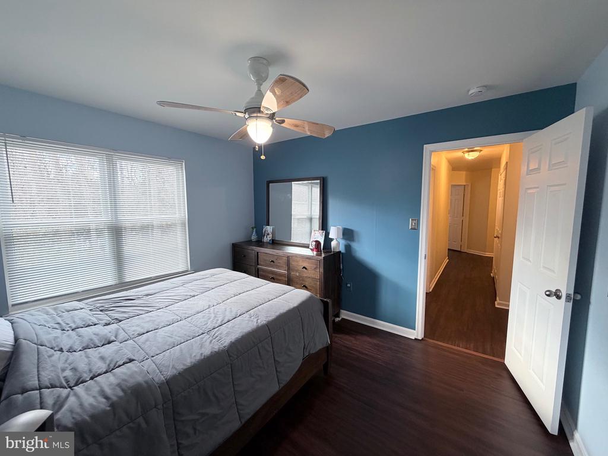
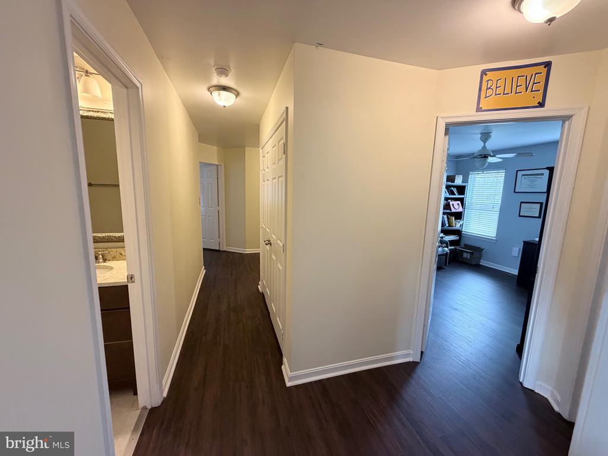
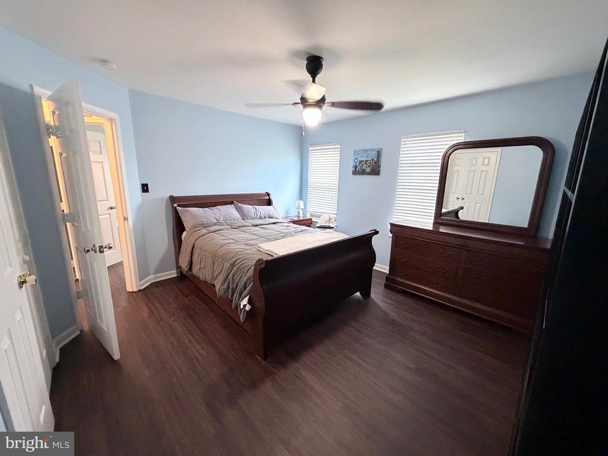
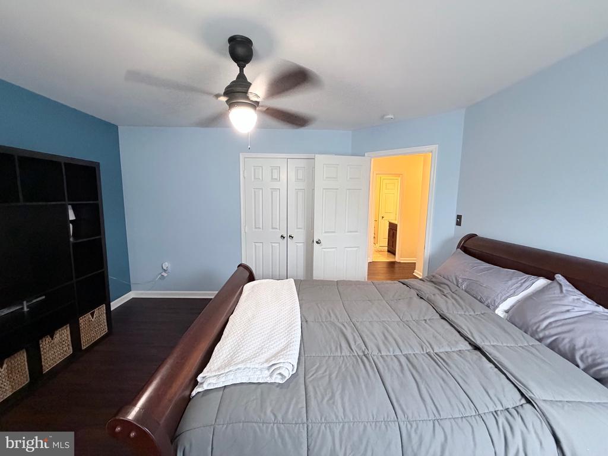
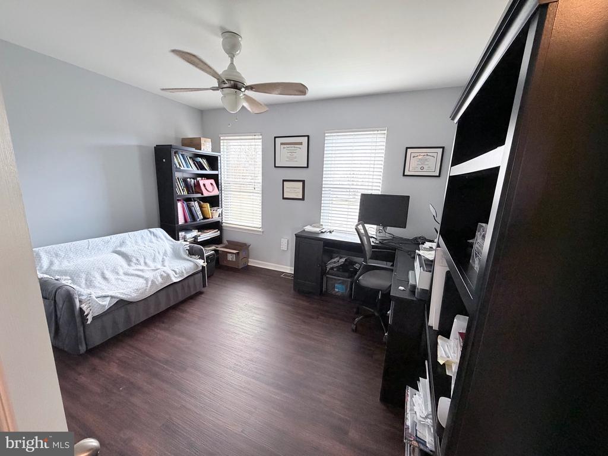
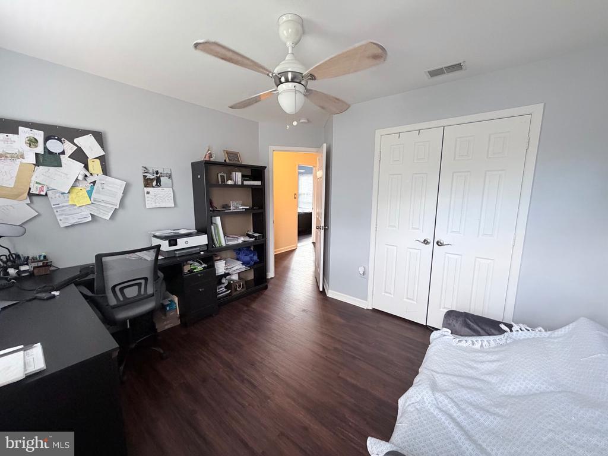
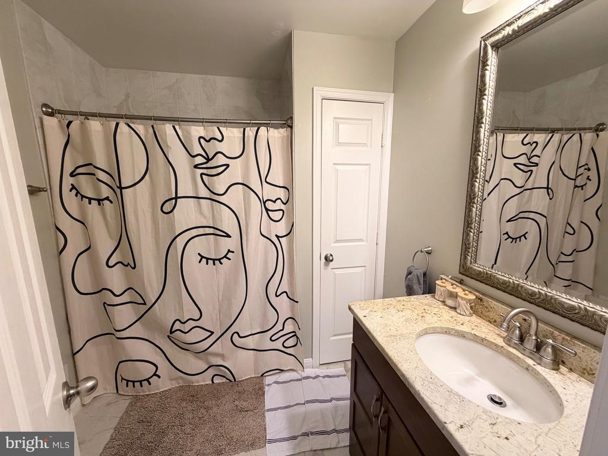
Upstairs, you'll find four generously sized bedrooms and two full baths, offering comfort and privacy for everyone. The oversized primary suite is a true sanctuary--bathed in natural light from multiple windows, featuring two closets and a stunning, spa-inspired primary bath that must be seen to be believed. The remaining bedrooms are equally well-appointed, offering great space, ample closets, and beautiful natural light.

Rounding out this exceptional home is a two-car garage, plus a long driveway with room for up to six additional vehicles--a rare and valuable feature. With its modern renovations, thoughtful layout, and serene setting, this home checks every box for style, space, and lifestyle.
Modern. Spacious. Private. Built for living and entertaining.

This one is special--don't miss it.

Application Requirements: Professionally listed by Burke Properties DMV. Min. gross household income 3x rent ($144K/yr). Credit, background, eviction, rental & employment checks required. After application is completed, email docs to agent; govt-issued ID, 2 recent pay stubs & 2 recent bank statements showing direct deposit (or canceled checks). Complete files processed within 48 hrs. ***We're finishing up the renovation. The entire home will be painted, and barn doors will be added to the pantry.**

4
beds

3
baths

2,312 Sq.Ft. LIVING AREA

9,314 Sq.Ft. lot

Erick Burke

Erick Burke

Features & Amenities

Interior

  • total bedrooms4
  • Total bathrooms3
  • full bathrooms2
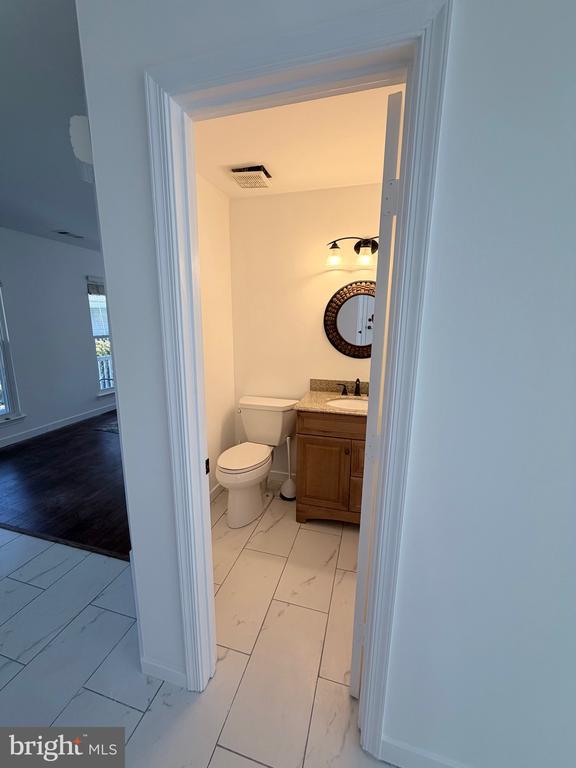
  • half bathroom1
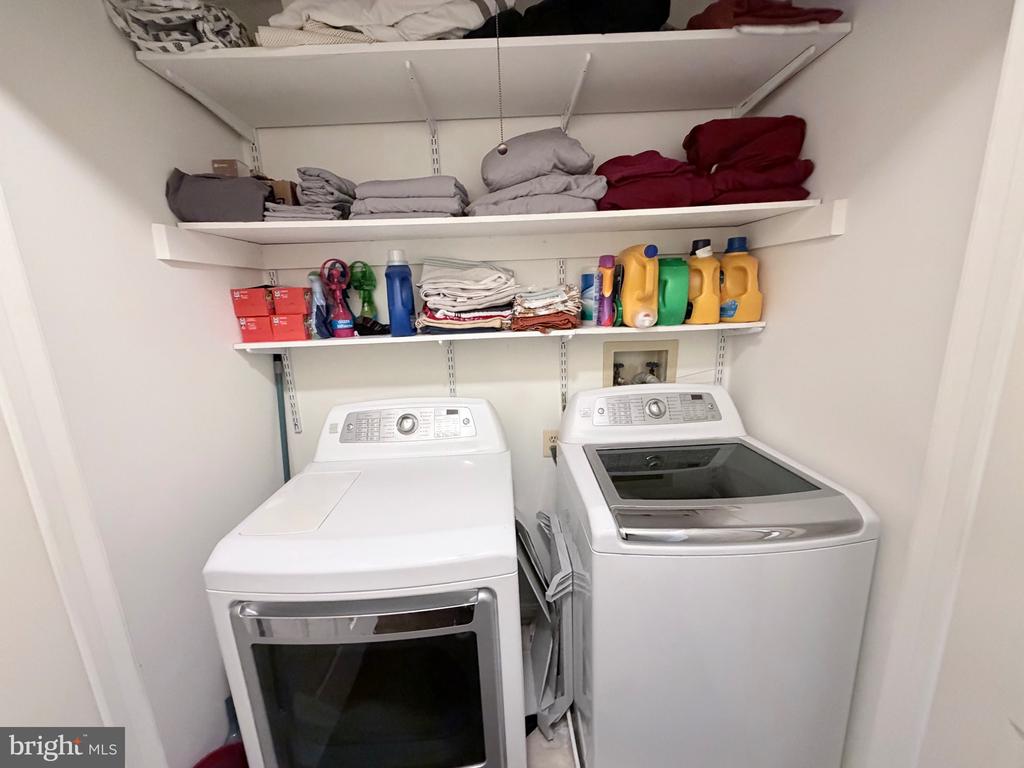
  • APPLIANCES Dishwasher, Disposal, Dryer, Exhaust Fan, Oven/Range - Electric, Refrigerator, Washer
  • other interior Features Breakfast Area, Family Room Off Kitchen, Kitchen - Island, Kitchen - Table Space, Dining Area, Primary Bath(s), Window Treatments, Wood Floors, Floor Plan - Open

Area & Lot

  • Status Leased
  • Date Leased February 4, 2026
  • Living Area2,312 Sq.Ft.
  • Lot Area9,314 Sq.Ft.
  • MLS® IDMDCH2050118
  • TypeResidential
  • YEAR BUILT1990
  • Architecture StylesColonial
  • View DescriptionGarden/Lawn, Trees/Woods

Exterior

  • STORIES2
  • Garage Space2.0
  • water SourcePublic
  • roofArchitectural Shingle
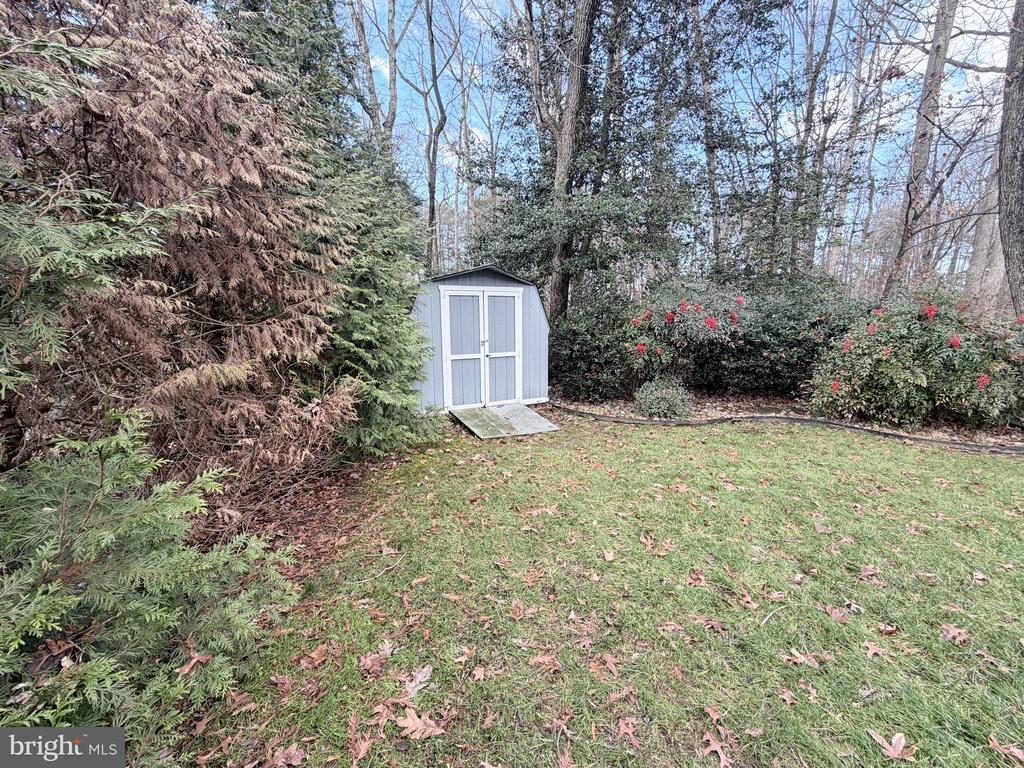
  • lot featuresBacks - Open Common Area, Backs to Trees, Cul-de-sac, Landscaping, Trees/Wooded, Vegetation Planting
  • parkingAttached Garage, Driveway
  • HEAT TYPEHeat Pump(s)
  • AIR CONDITIONINGCentral A/C
  • sewerPublic Sewer
  • SubstructureCrawl Space
  • Disability FeaturesNone
  • HOA AmenitiesBike Trail, Community Center, Pool - Outdoor, Tennis Courts, Tot Lots/Playground, Common Grounds

Financial

  • Lease Price$3,885/mo
  • HOA $49/mo
  • Zoning PUD

Let’s Find Your Perfect Home Together

We believe in delivering more than just a transaction; we deliver an experience. As your local Upper Marlboro experts, we are committed to going the extra mile—that vital extra degree—to ensure your buying or selling journey is a complete success.

Follow Us on Instagram