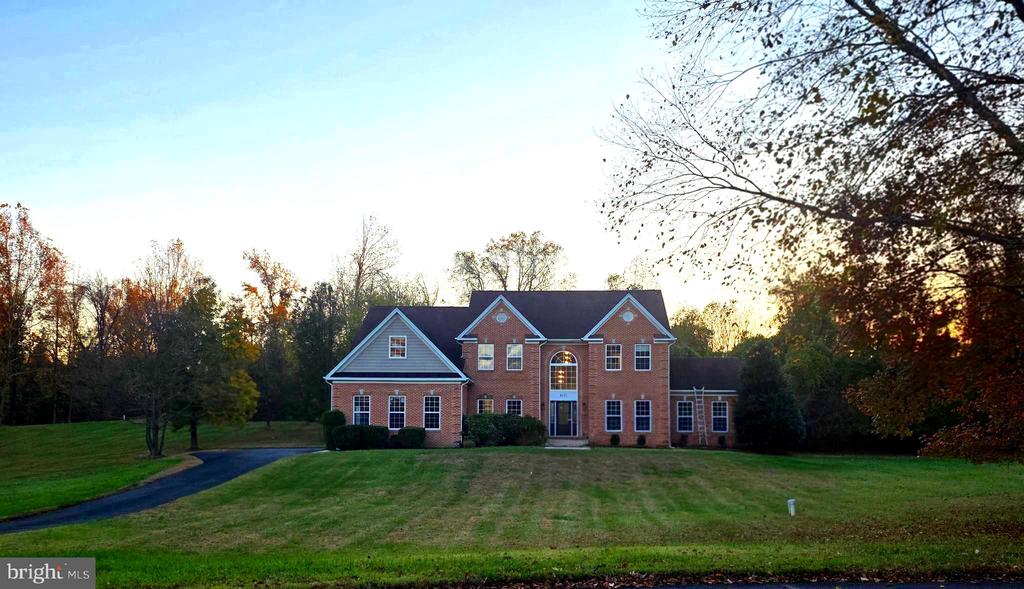
Exclusive Gated Community. Welcome to 6101 Gold Yarrow Lane, Upper Marlboro, MD -- a masterfully designed estate perched on nearly 2 premium acres in a private, gated enclave. This stunning residence blends timeless elegance with modern sophistication, delivering nearly 7,000 finished square feet of living space across 5 bedrooms and 4.5 baths. If you're seeking a sanctuary of style, space, and privacy, this is the dream home you've been waiting for.
Features
- Lot Size: Almost 2 beautiful landscaped acres
- Finished Living Space: 7,000+ sq ft
- Bedrooms: 5 generously sized bedrooms
- Bathrooms: 4 full baths + 1 half bath
- Garage & Driveway: 3-car side-load garage with a long private driveway with new exterior lighting
- Community:Exclusive gated neighborhood with enhanced security and sense of prestige
- Energy & Efficiency: Green solar energy system and a water cistern and softening system designed for substantial savings
- Flooring & Finishes: Newly painted, installed LVP and carpet flooring throughout and new quartz countertops in the kitchen and baths
- Architecture & Design:Timeless colonial brick exterior, with a bright, open interior that flows effortlessly
Inerior Highlights:
- Entry & Foyer: The moment you step inside, you're welcomed by a grand, light-filled foyer with soaring ceilings, new light fixtures throughout and new front door.
- Open Kitchen: Large gourmet kitchen featuring high-end appliances, oversized island, lots of cabinetd, new quartz countertops, large pantry, and a breakfast nook with views to the lush grounds.
- Living & Entertaining Spaces: Updated fireplace with custom trim to the ceiling, new c wine cabinet Multiple formal and casual living areas, including a spacious great room with a statement fireplace, and a formal dining room perfect for hosting memorable gatherings.
- Primary Suite: A serene primary suite with en-suite bath, expansive walk-in custom closet, and private seating or study nook.
- Additional Bedrooms: Generous rooms with ample closet space and thoughtful design, ideal for family, guests, or a home office.
- Bonus Areas: Reimagined flex spaces--home theater, gym, or expansive home office--tailored to your lifestyle.
- New Flooring:Brand-new flooring installed to elevate comfort and style throughout.
- Light & Flow: Large windows throughout invite natural light and offler ews of the meticulously landscaped grounds. Custom window shade treatments that give room darkening, as well.
Exterior & Outdoor Living
- Curb Appeal: Lovely beautiful brick on 3 sides, curb appeal with a stately facade, manicured landscaping, and a welcoming entry.
- Outdoor Entertaining: Expansive outdoor living spaces, perfect for al fresco dining and entertaining under the stars. Private grounds with lush greenery, mature trees, and serene views that create a peaceful retreat-like atmosphere. This home was made for entertaining and space for tents for private parties.
- Storage & Convenience: Attached 3-car side-load garage with ample parking and storage solutions for all your needs.
- Sustainable Features: Solar energy system to significantly reduce utility costs and a water cistern and softening system to maximize savings
- Convenience: Close to premier dining, shopping, top-rated schools, and major commuting corridors for easy access to Washington, DC, and the entire DMV area.
- Lifestyle: A community that blends luxury living with quiet, suburban charm.
- A luxurious, thoughtfully designed layout that maximizes every square foot
- The blend of updated finishes with everyday practicality
Shown by Appointments only by calling helpful listing agent Tina Marie!