Leave a Message

Thank you for your message. We will be in touch with you shortly.

3403 STONESBORO ROAD
SEE ALL PHOTOS
3403 STONESBORO ROAD
Courtesy of 212 Degrees Realty, LLC
Pending

3403 STONESBORO ROAD

3403 STONESBORO ROAD, FORT WASHINGTON, MD 20744

$425,000
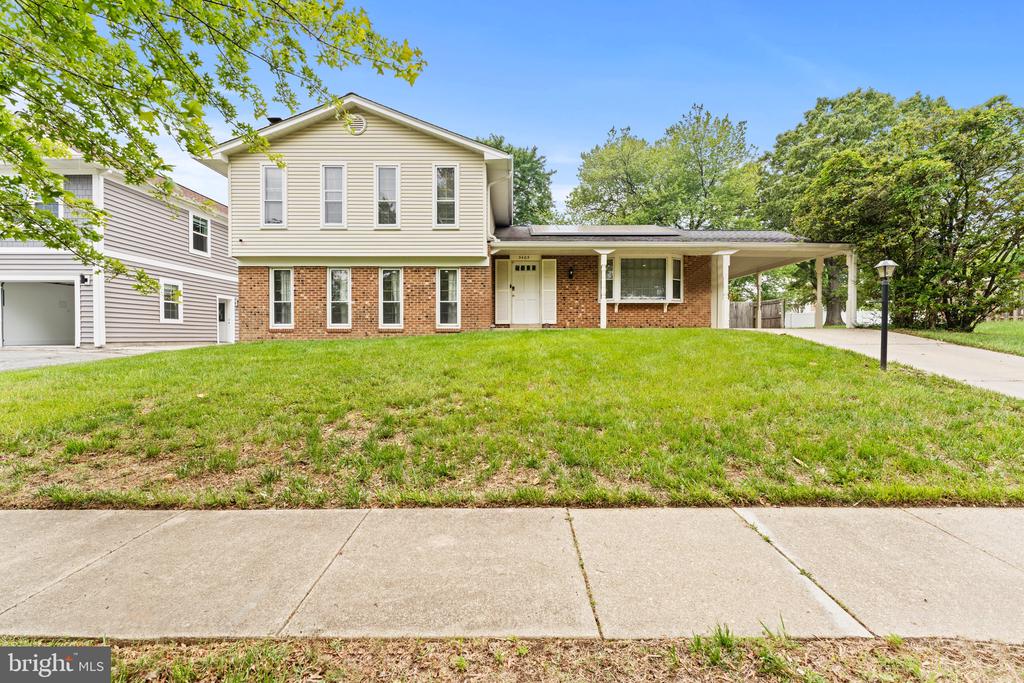
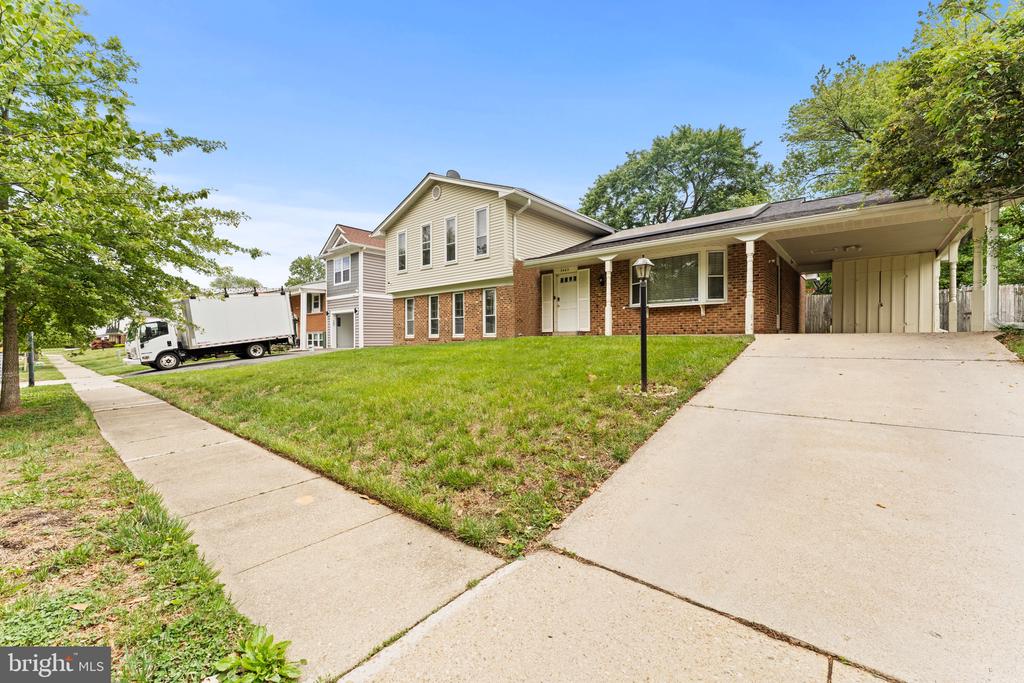
Welcome home to this spacious 4-bedroom, 2.5-bath single-family home perfectly situated on a quarter-acre lot, offering the ideal blend of comfort, space, and functionality.

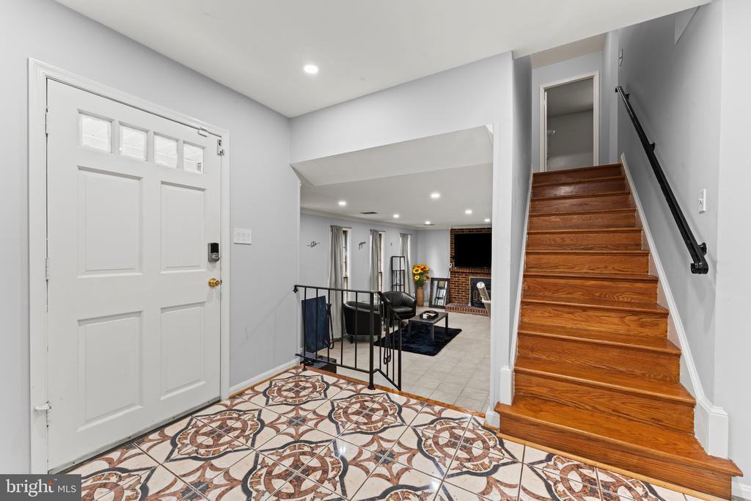
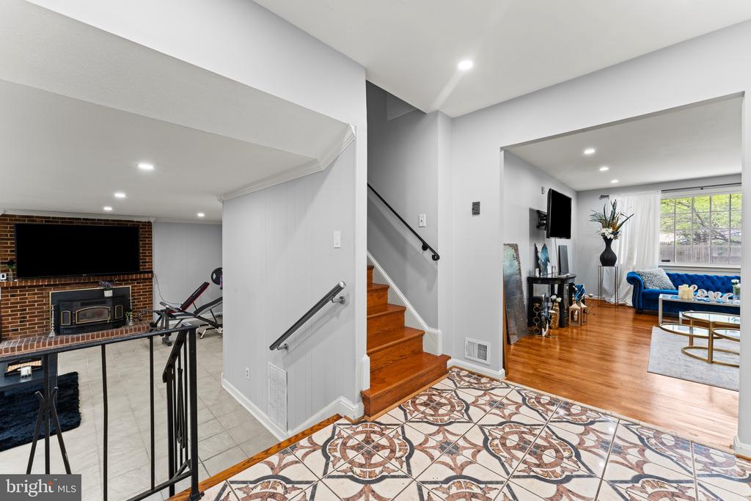
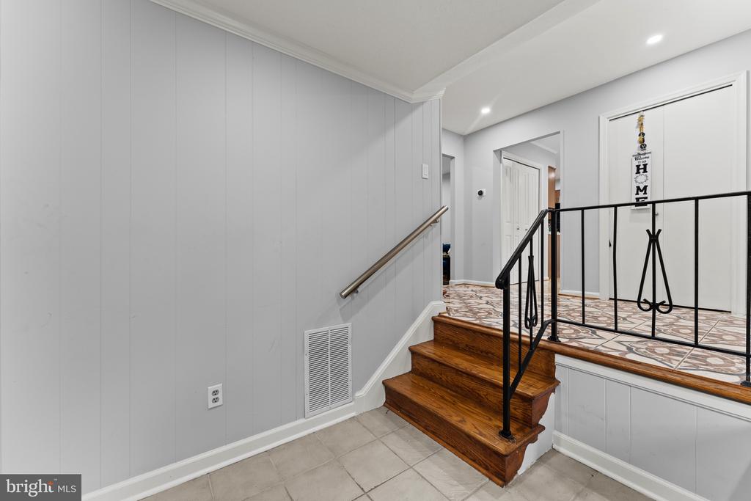
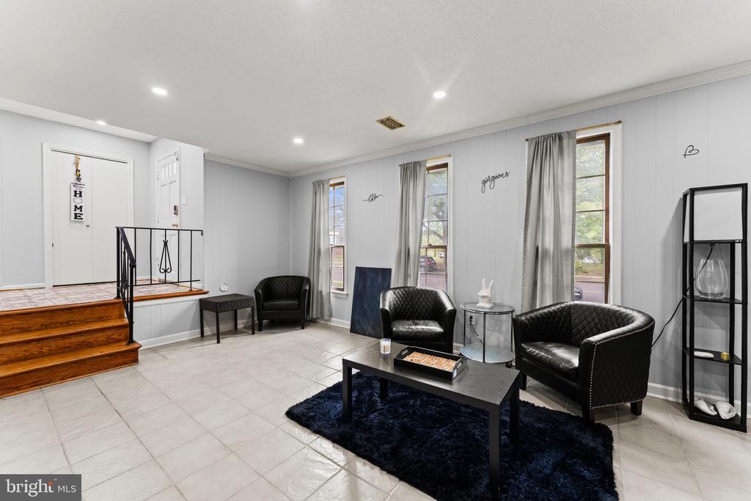
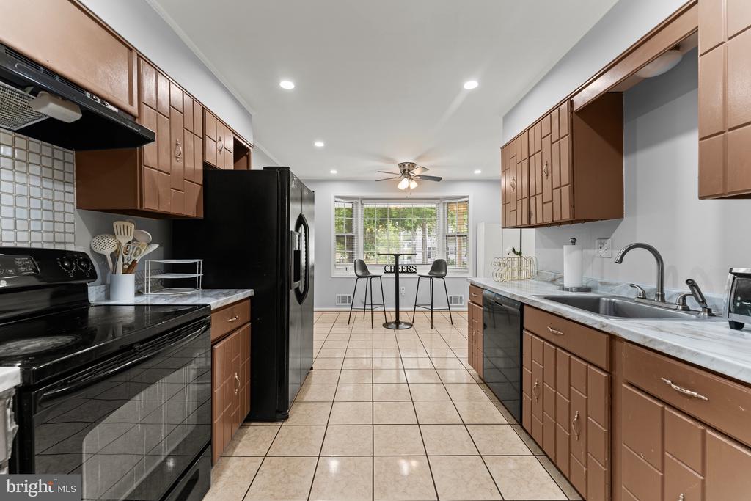
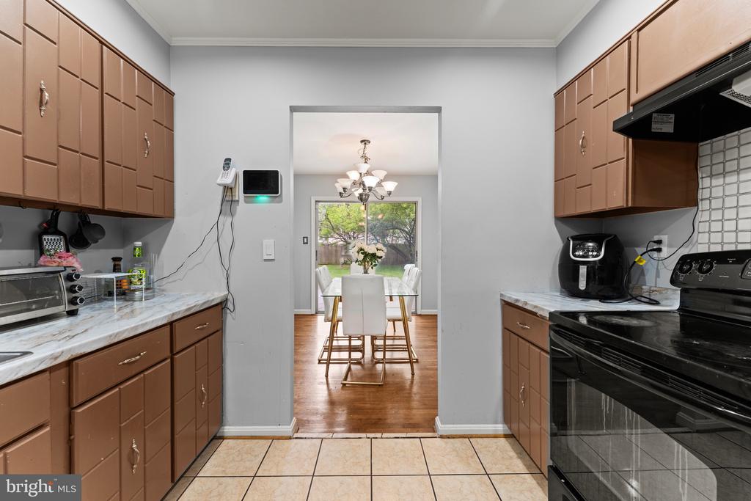
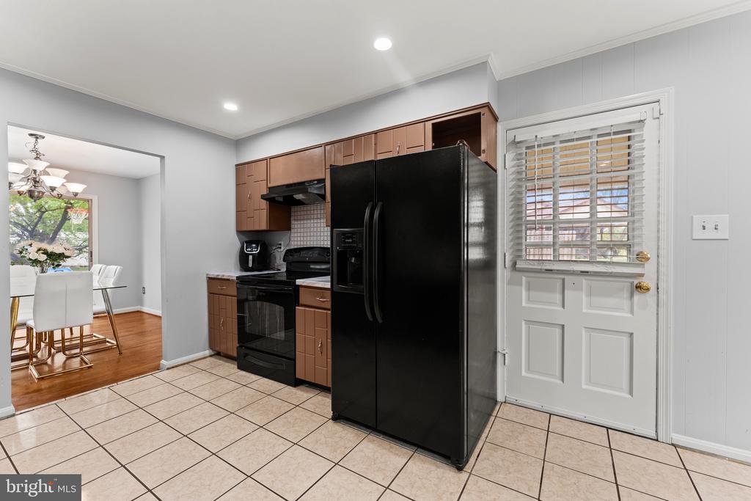
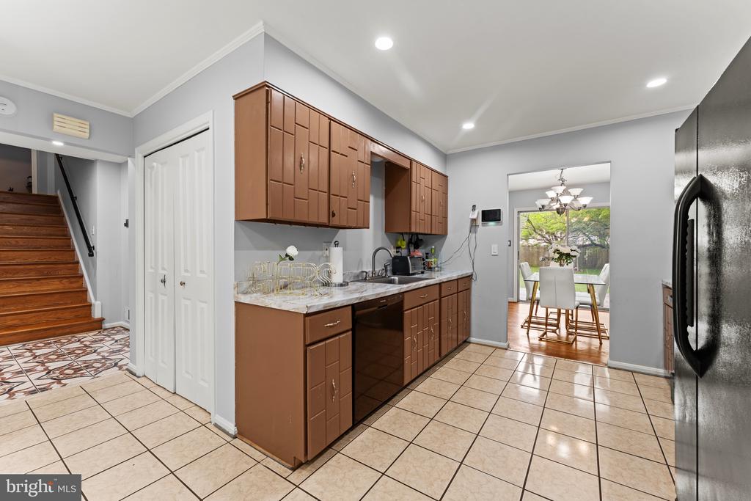
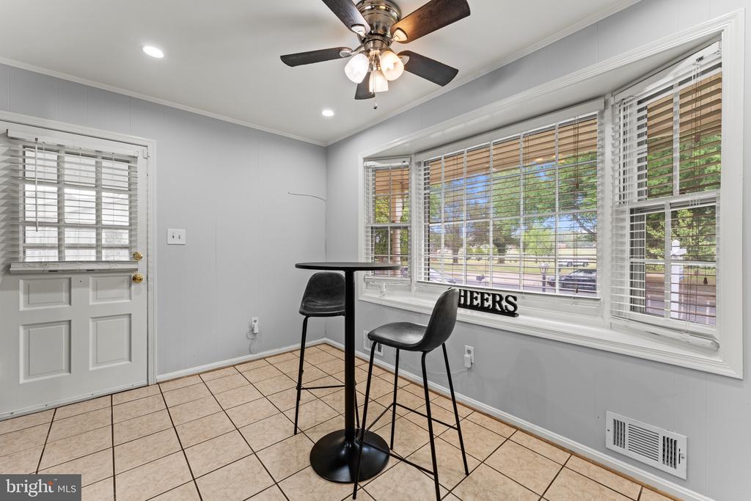
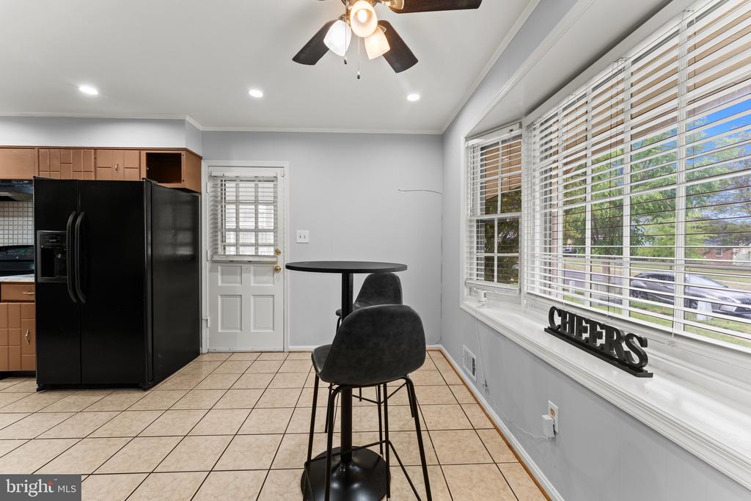
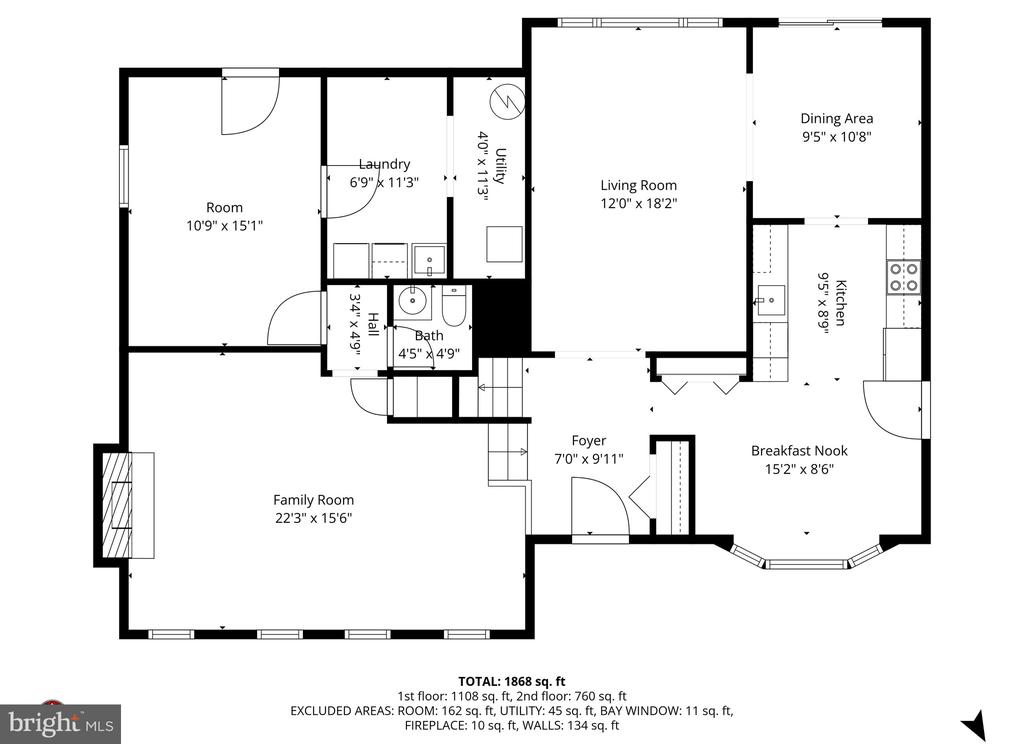
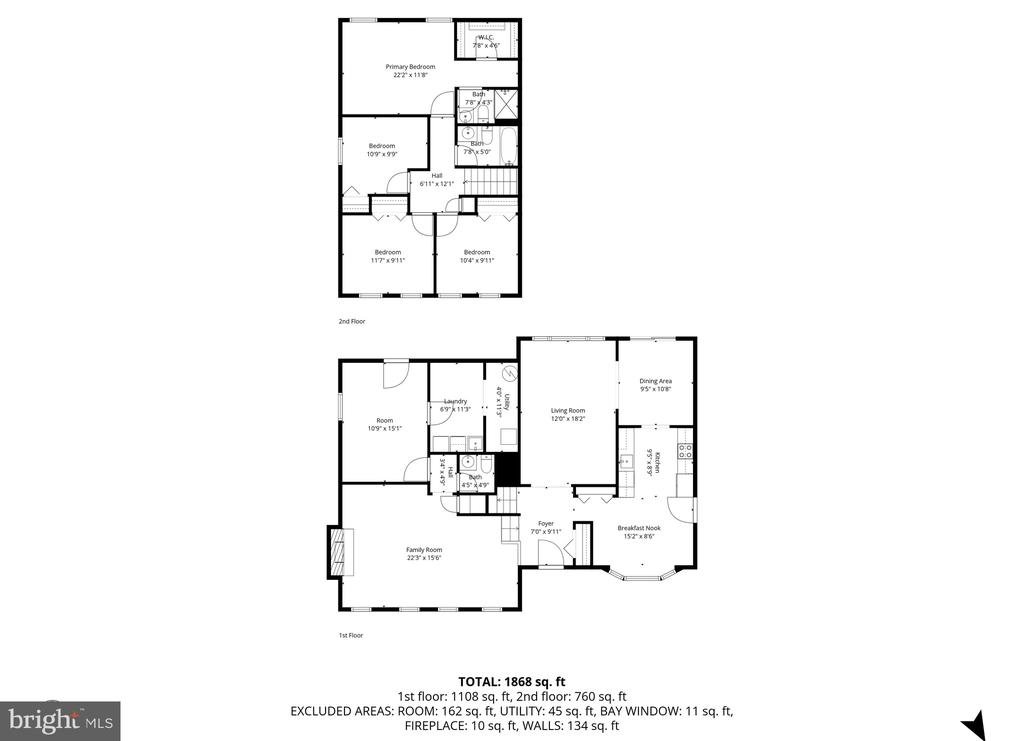
Step inside and you're greeted by a warm and inviting foyer that opens up to multiple living spaces, giving you that open-yet-defined layout buyers love. The kitchen is generously sized, featuring an eat-in area and an oversized window that fills the space with natural light--perfect for morning coffee or casual meals.

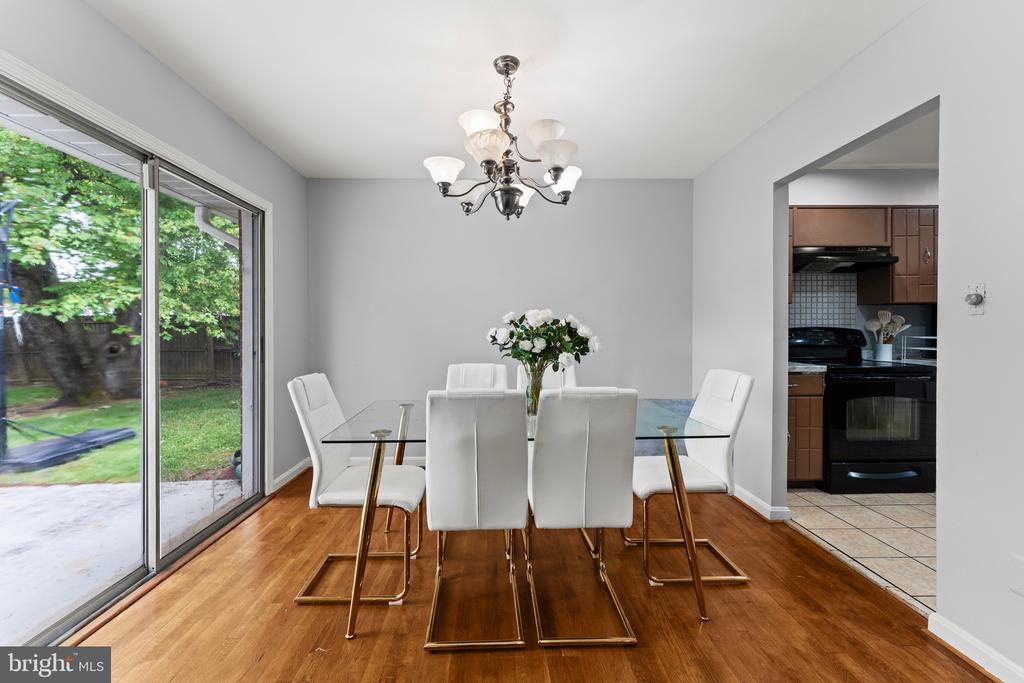
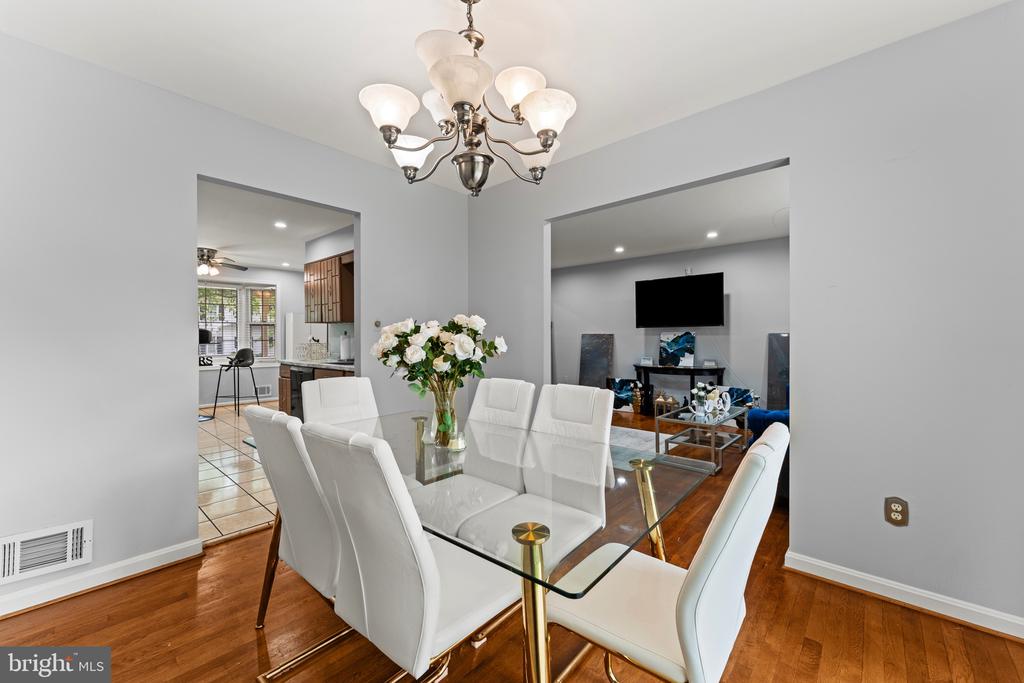
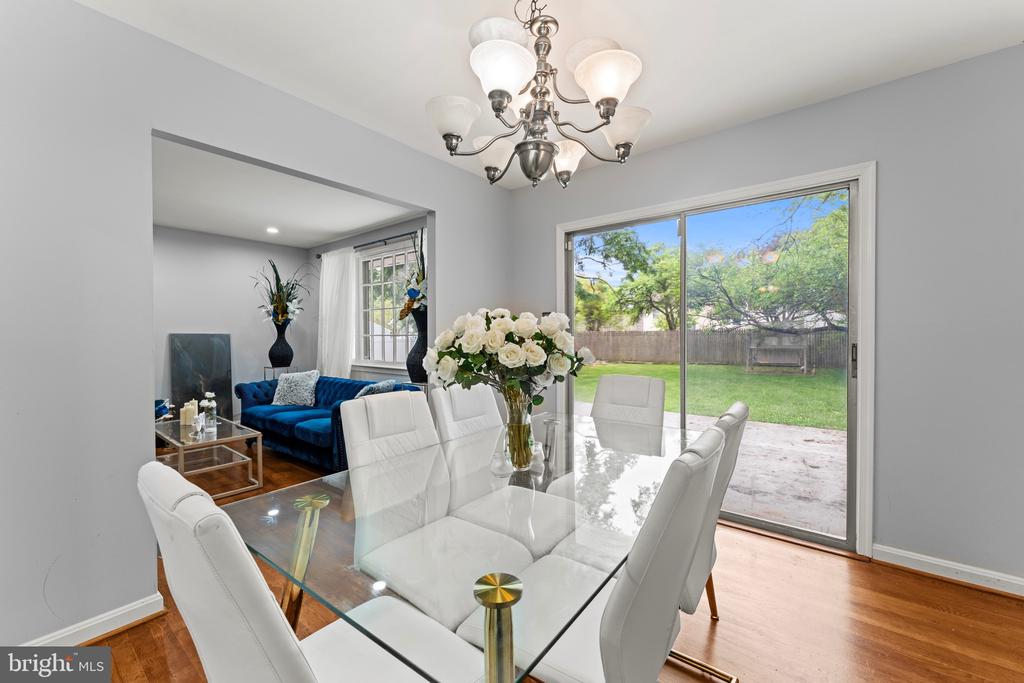
The living and dining rooms showcase beautiful hardwood floors and expansive windows that flood the home with sunlight while offering peaceful views of the backyard. It's the kind of space that just feels good to be in.
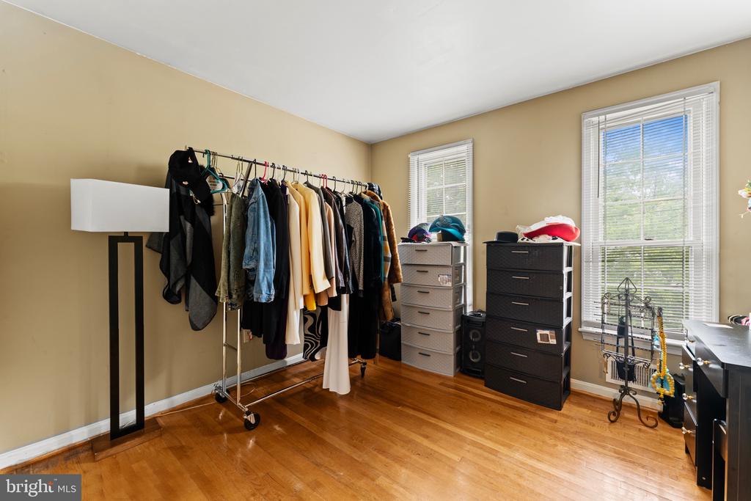
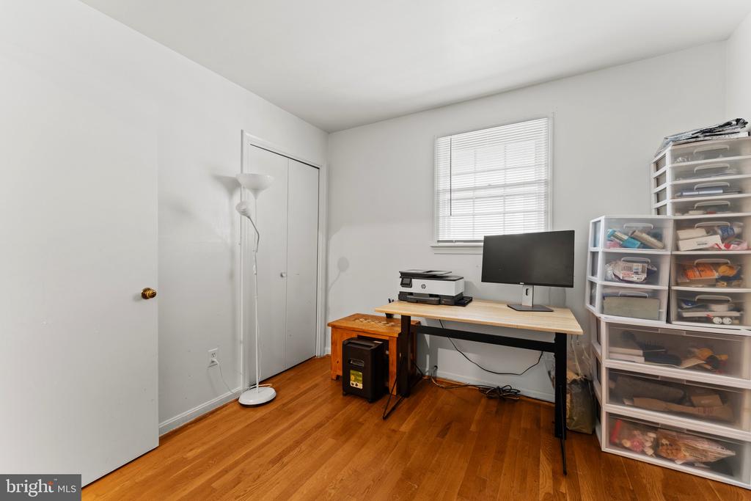
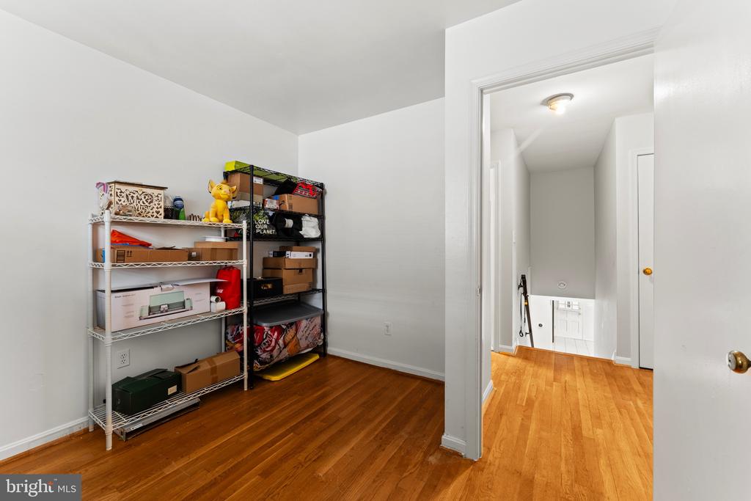
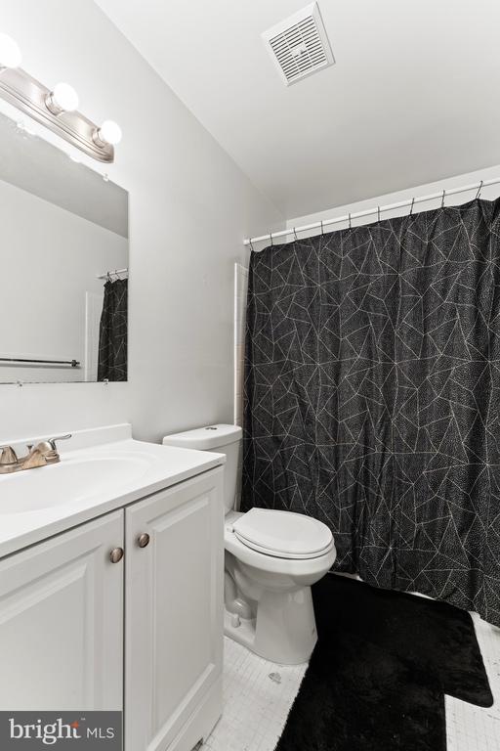
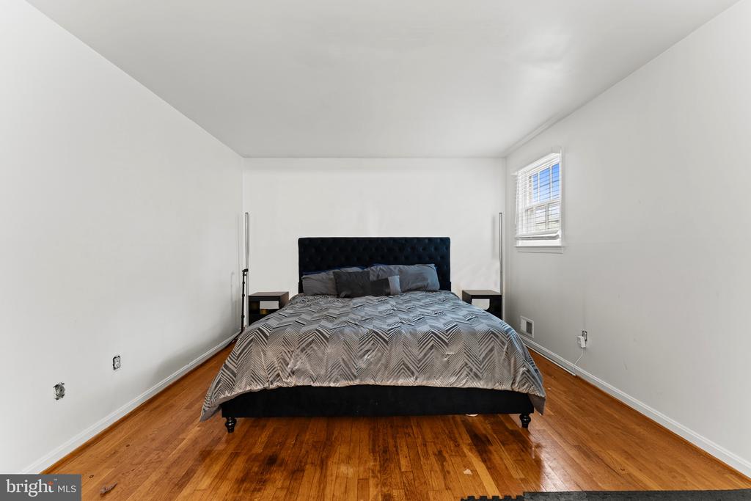
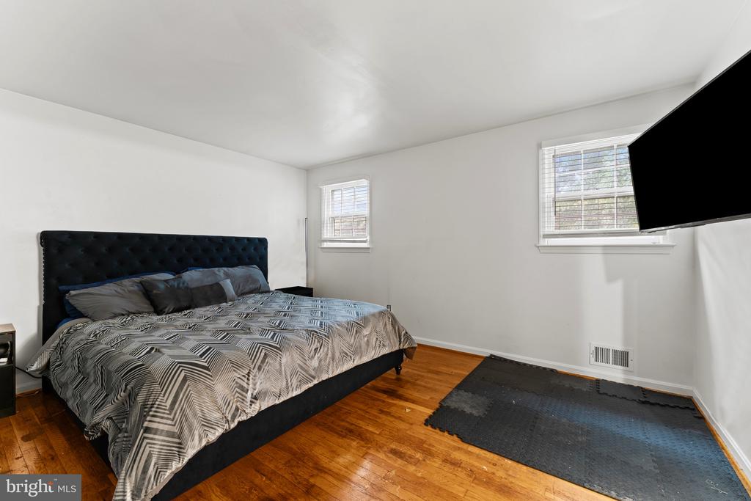
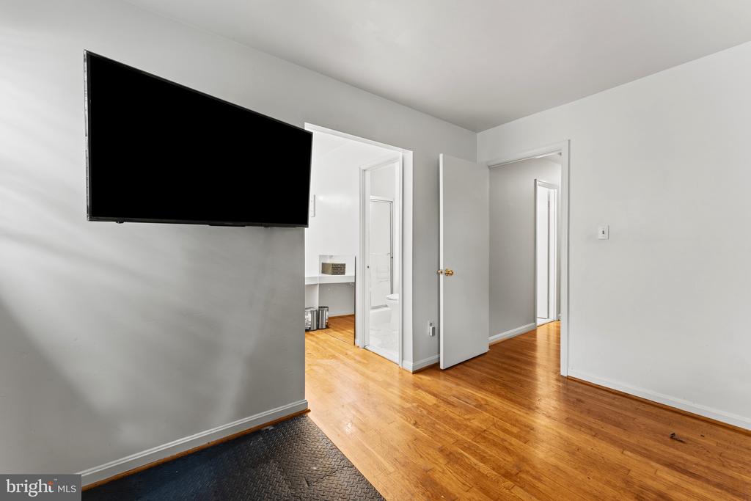
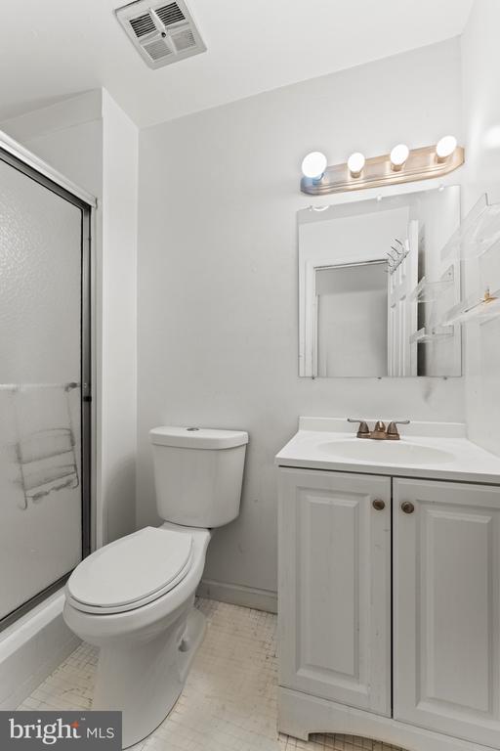
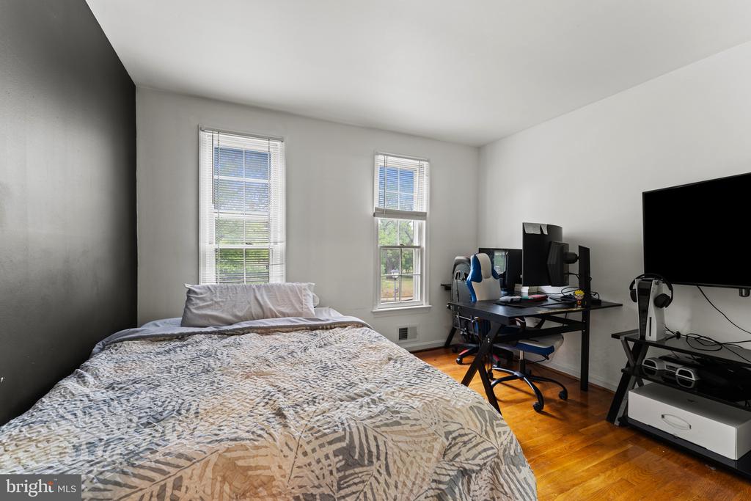
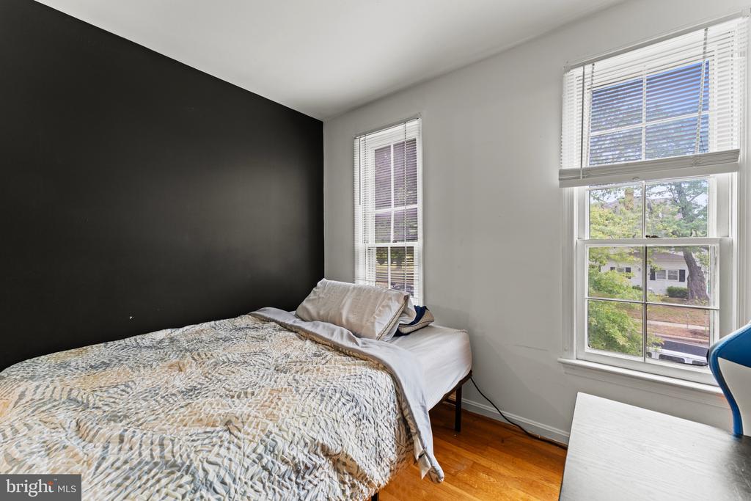
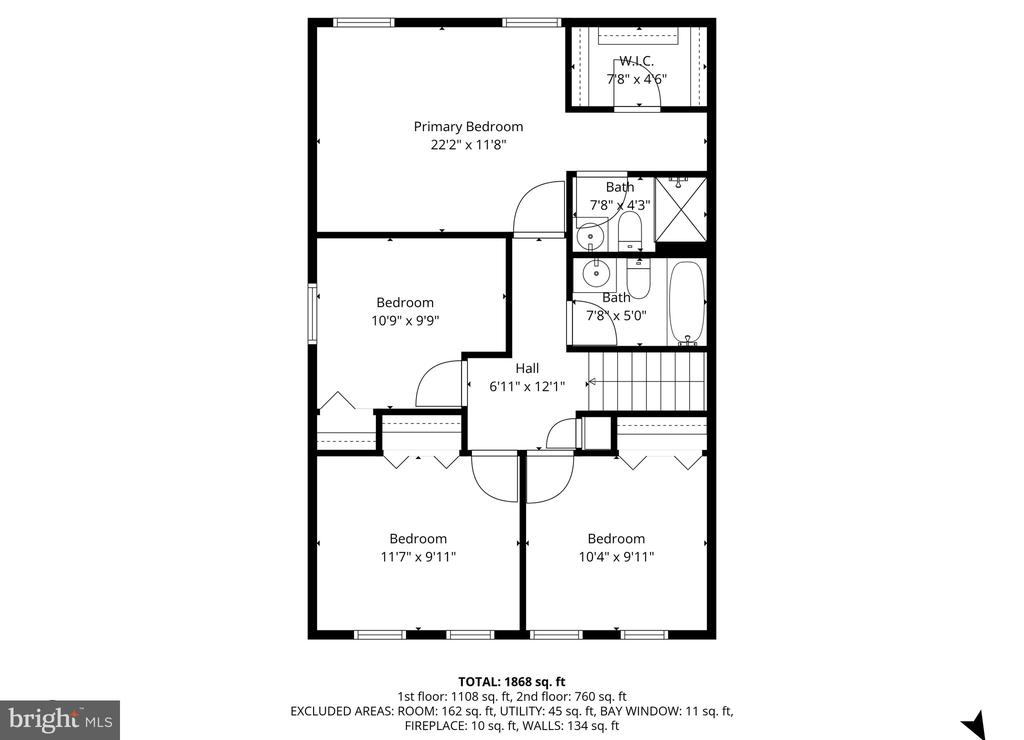
Upstairs, you'll find four oversized bedrooms, including a spacious primary suite designed for comfort, complete with a walk-in closet, vanity area, and private full bath. An additional full bathroom serves the remaining bedrooms, making this level both practical and well-balanced.

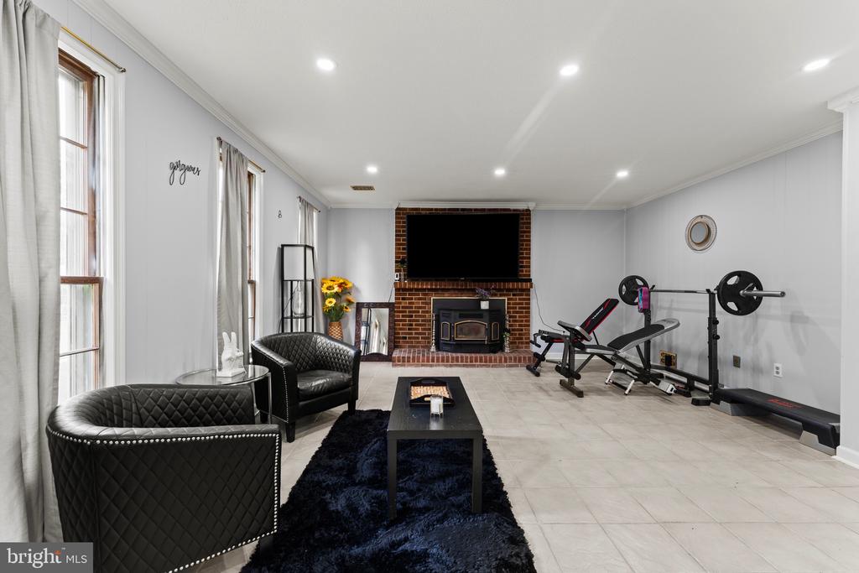
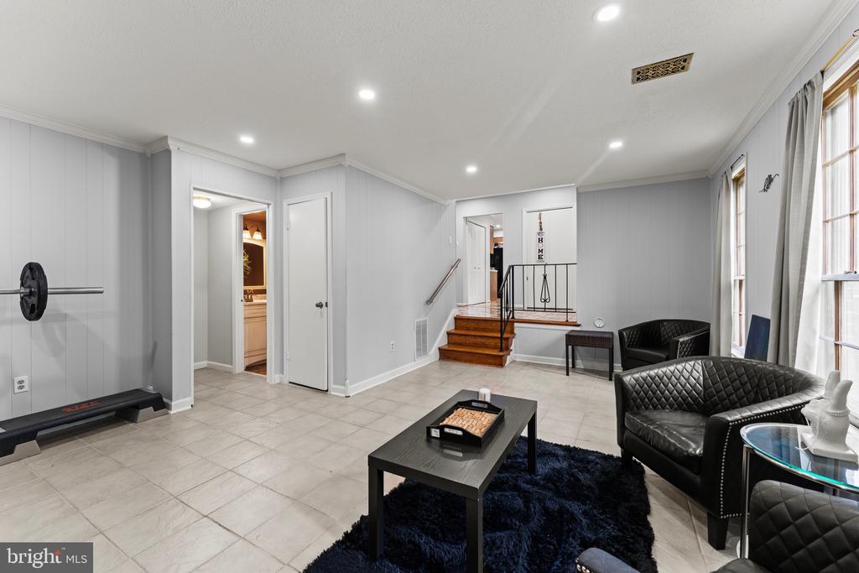
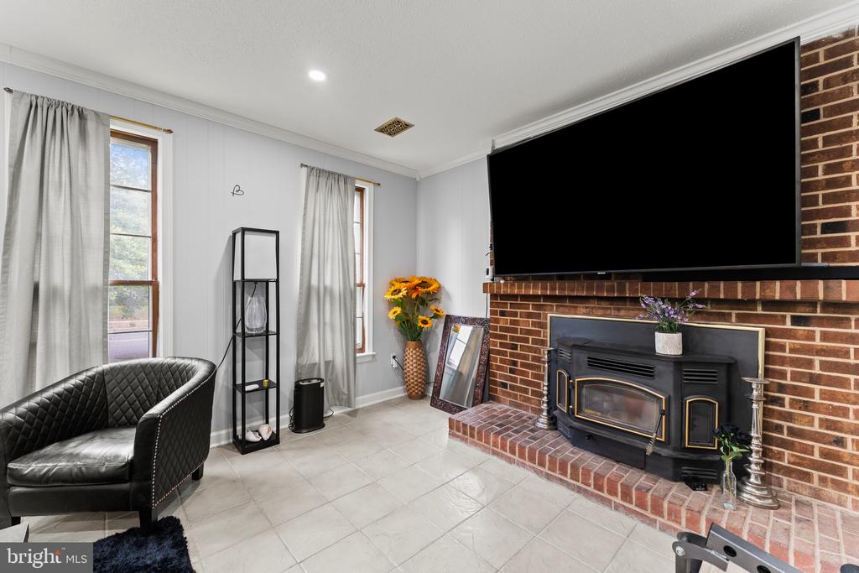
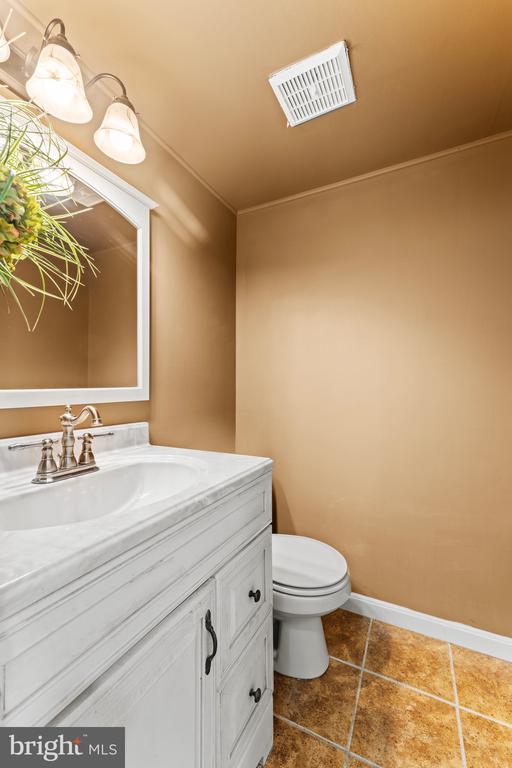
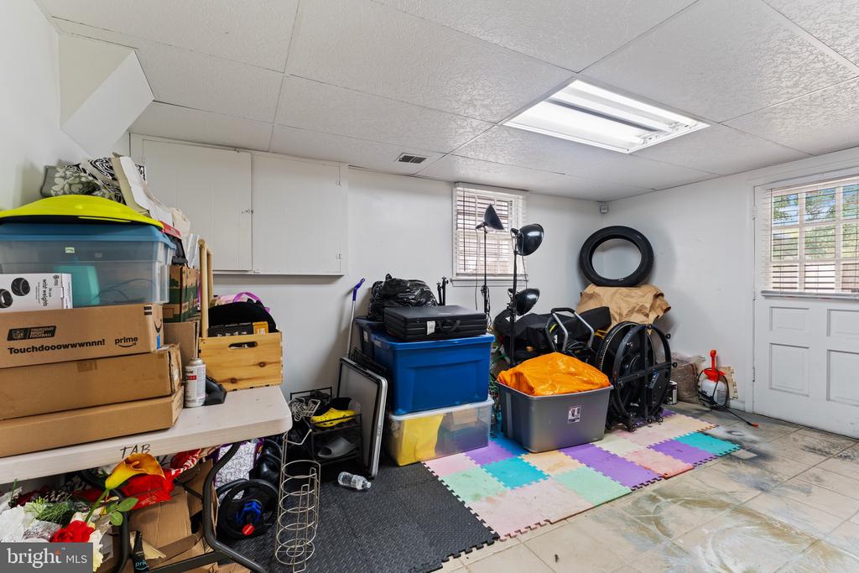
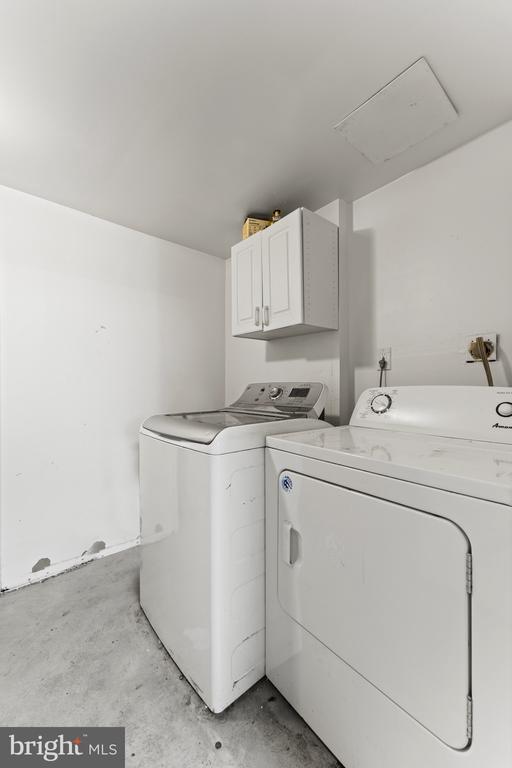
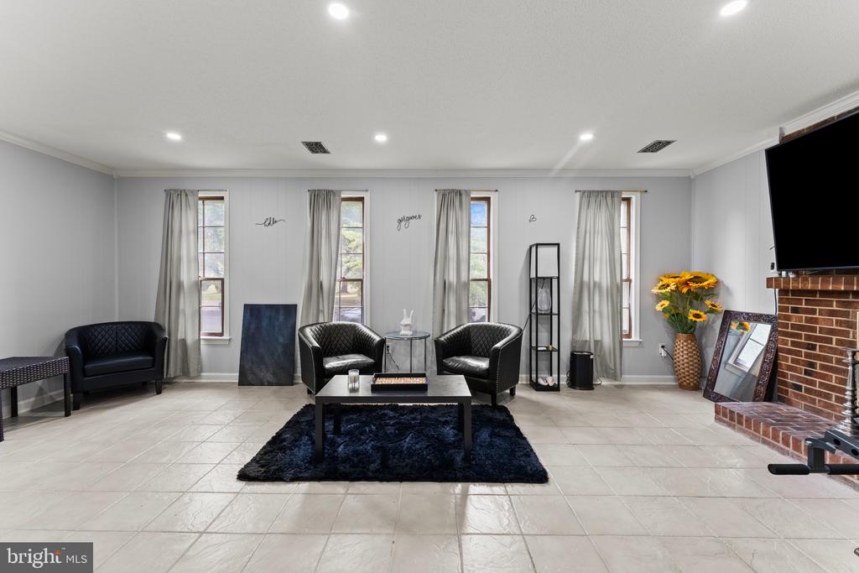
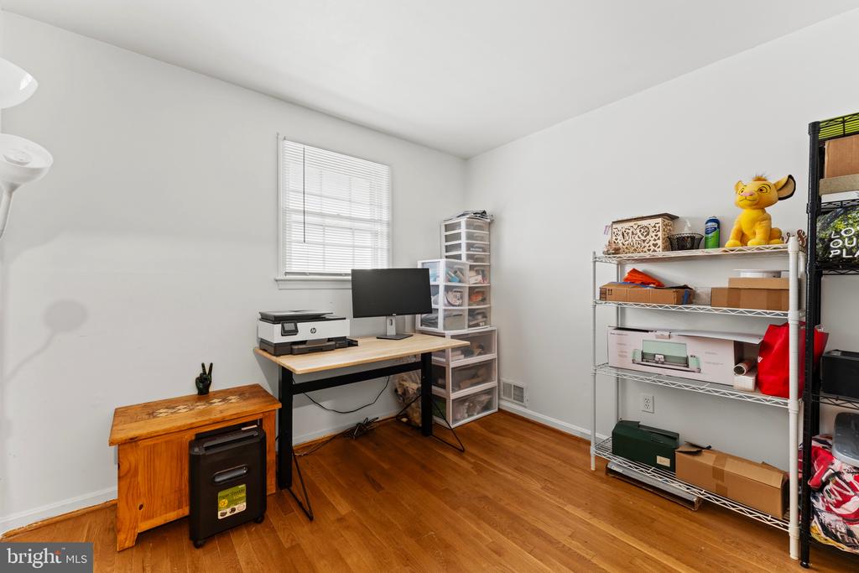
The lower level adds even more versatility with a large recreation room featuring a cozy wood pellet fireplace--perfect for movie nights or entertaining. There's also a full bathroom, an additional room ideal for a 5th bedroom, home office, or gym, plus a dedicated laundry area.

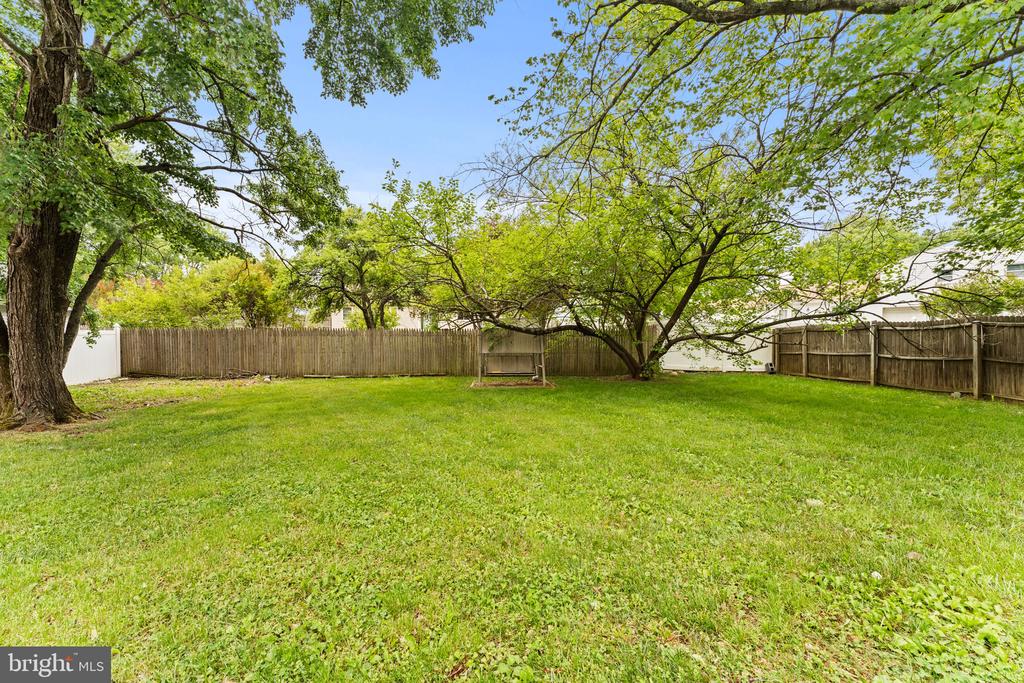
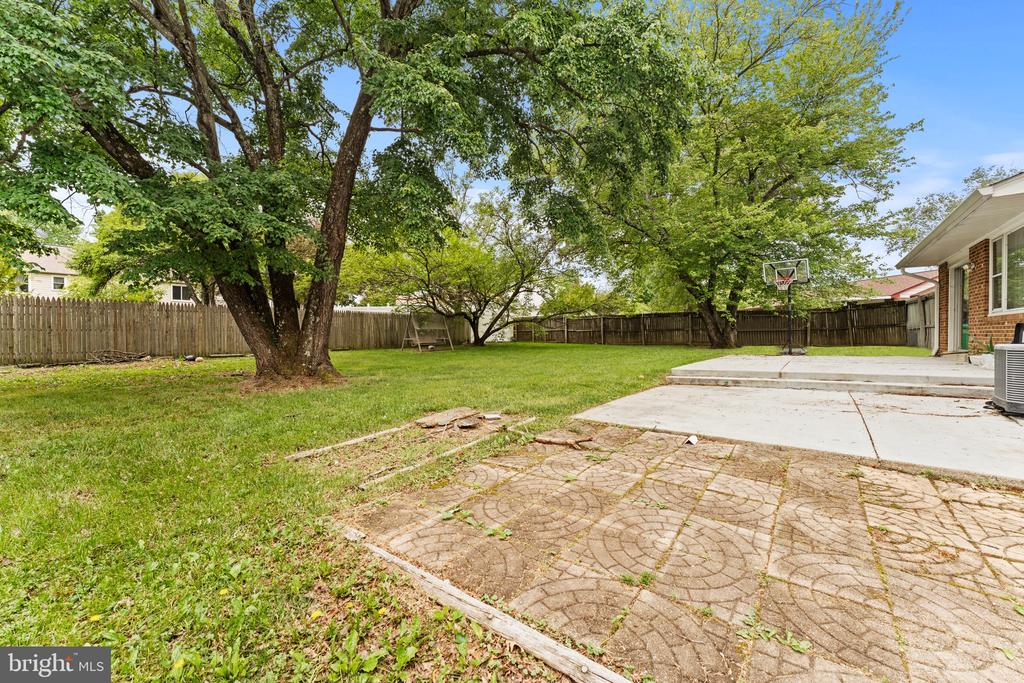
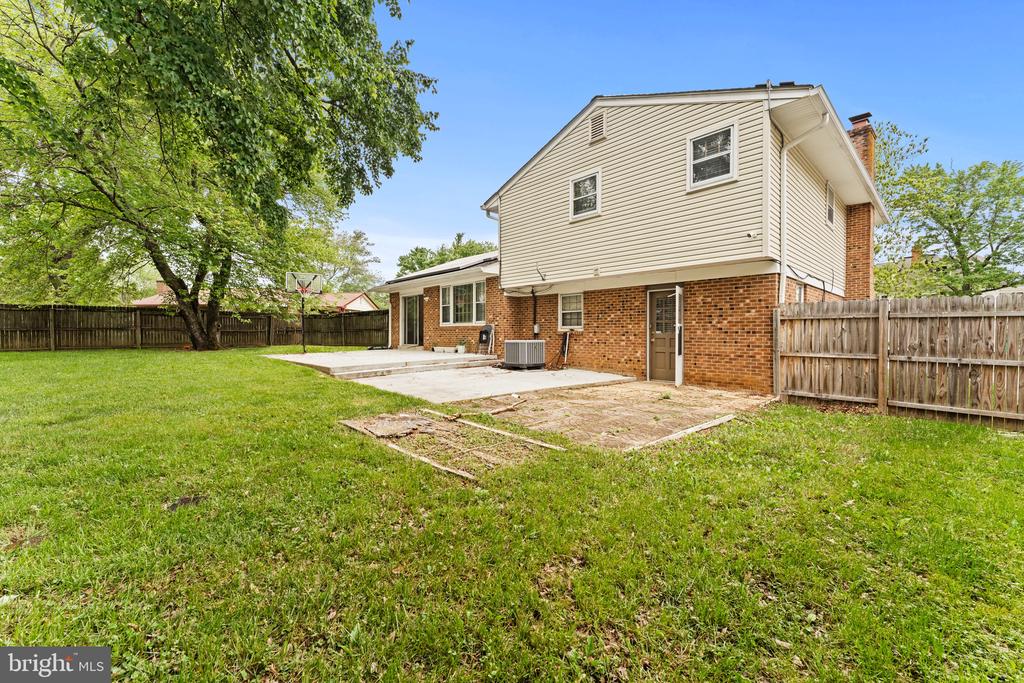
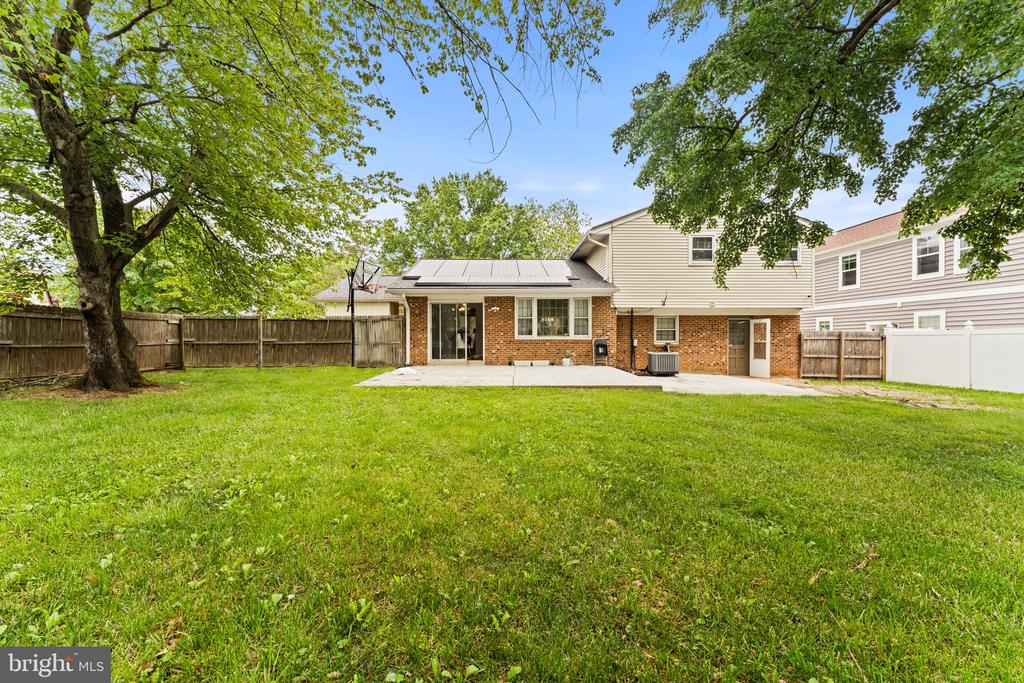
Outside, the curb appeal is on point, and the backyard truly delivers. Flat, usable, and spacious, it's perfect for entertaining, summer BBQs, or just unwinding after a long day.

This home checks all the boxes--space, layout, and a backyard that's ready for memories to be made.

4
beds

3
baths

2,277 Sq.Ft. LIVING AREA

10,000 Sq.Ft. lot

Erick Burke

Erick Burke

Features & Amenities

Interior

  • total bedrooms4
  • Total bathrooms3
  • full bathrooms2
  • half bathroom1

Area & Lot

  • Status Pending
  • Living Area2,277 Sq.Ft.
  • Total Area2,277 Sq.Ft.
  • Lot Area10,000 Sq.Ft.
  • MLS® IDMDPG2202010
  • TypeResidential
  • YEAR BUILT1969
  • Architecture StylesSplit Level
  • School DistrictPRINCE GEORGE'S COUNTY PUBLIC SCHOOLS

Exterior

  • STORIES2
  • water SourcePublic
  • PoolNo Pool
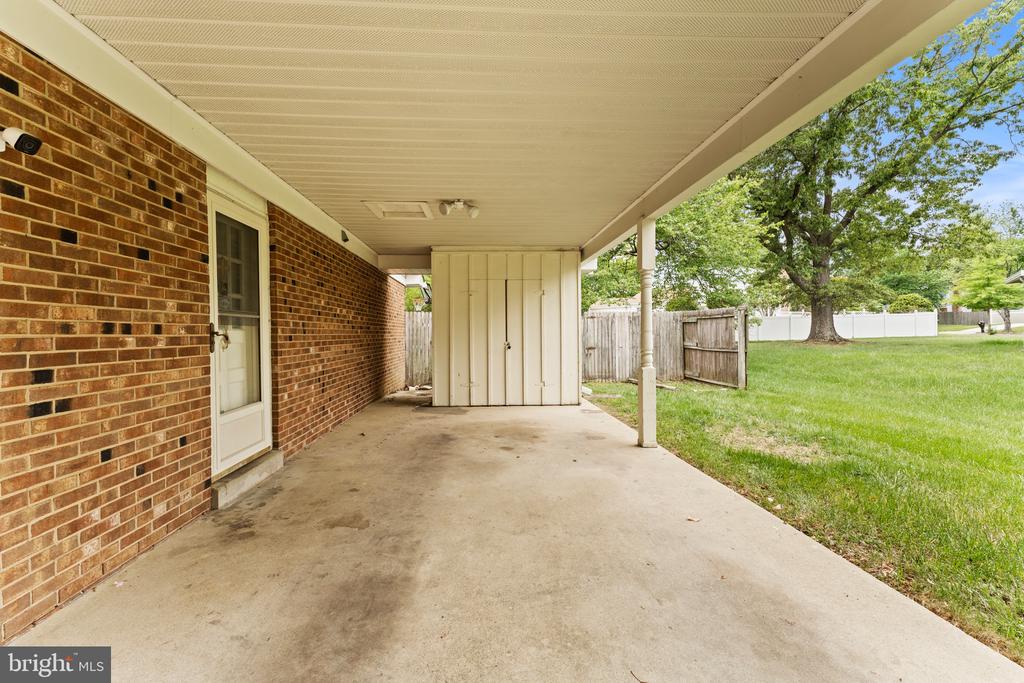
  • parkingDriveway
  • HEAT TYPEForced Air
  • AIR CONDITIONINGCentral A/C
  • sewerPublic Sewer
  • SubstructureSlab
  • Disability FeaturesNone

Financial

  • Sales Price$425,000
  • Real Estate Tax $3,956/yr
  • Zoning RR
image

Schedule a Showing

We would love to show you our beautiful property. Please select your preferred date and time below. An agent will be in touch shortly to confirm your appointment.

Schedule a Showing

We would love to show you our beautiful property. Please select your preferred date and time below. An agent will be in touch shortly to confirm your appointment.

Thank you for your interest in 3403 STONESBORO ROAD, FORT WASHINGTON, MD 20744. We are reviewing your request and will be in touch shortly!

Mortgage Calculator

Estimate your monthly mortgage payment, including the principal and interest, property taxes, and HOA. Adjust the values to generate a more accurate rate.

All estimates are provided for informational purposes only. Actual amounts may vary.
$0,000 Your Payment 20 15 65
$0,000 Your Payment

Let’s Find Your Perfect Home Together

We believe in delivering more than just a transaction; we deliver an experience. As your local Upper Marlboro experts, we are committed to going the extra mile—that vital extra degree—to ensure your buying or selling journey is a complete success.

Follow Us on Instagram