Leave a Message

Thank you for your message. We will be in touch with you shortly.

280 BUCKEYE CIRCLE
280 BUCKEYE CIRCLE
280 BUCKEYE CIRCLE
280 BUCKEYE CIRCLE
280 BUCKEYE CIRCLE
280 BUCKEYE CIRCLE
280 BUCKEYE CIRCLE
280 BUCKEYE CIRCLE
280 BUCKEYE CIRCLE
280 BUCKEYE CIRCLE
280 BUCKEYE CIRCLE
280 BUCKEYE CIRCLE
280 BUCKEYE CIRCLE
280 BUCKEYE CIRCLE
280 BUCKEYE CIRCLE
280 BUCKEYE CIRCLE
280 BUCKEYE CIRCLE
280 BUCKEYE CIRCLE
280 BUCKEYE CIRCLE
280 BUCKEYE CIRCLE
280 BUCKEYE CIRCLE
280 BUCKEYE CIRCLE
280 BUCKEYE CIRCLE
280 BUCKEYE CIRCLE
280 BUCKEYE CIRCLE
280 BUCKEYE CIRCLE
280 BUCKEYE CIRCLE
280 BUCKEYE CIRCLE
280 BUCKEYE CIRCLE
280 BUCKEYE CIRCLE
280 BUCKEYE CIRCLE
280 BUCKEYE CIRCLE
280 BUCKEYE CIRCLE
280 BUCKEYE CIRCLE
280 BUCKEYE CIRCLE
280 BUCKEYE CIRCLE
280 BUCKEYE CIRCLE
280 BUCKEYE CIRCLE
280 BUCKEYE CIRCLE
280 BUCKEYE CIRCLE
280 BUCKEYE CIRCLE
SEE ALL PHOTOS
280 BUCKEYE CIRCLE
280 BUCKEYE CIRCLE
280 BUCKEYE CIRCLE
280 BUCKEYE CIRCLE
280 BUCKEYE CIRCLE
280 BUCKEYE CIRCLE
280 BUCKEYE CIRCLE
280 BUCKEYE CIRCLE
280 BUCKEYE CIRCLE
280 BUCKEYE CIRCLE
280 BUCKEYE CIRCLE
280 BUCKEYE CIRCLE
280 BUCKEYE CIRCLE
280 BUCKEYE CIRCLE
280 BUCKEYE CIRCLE
280 BUCKEYE CIRCLE
280 BUCKEYE CIRCLE
280 BUCKEYE CIRCLE
280 BUCKEYE CIRCLE
280 BUCKEYE CIRCLE
280 BUCKEYE CIRCLE
280 BUCKEYE CIRCLE
280 BUCKEYE CIRCLE
280 BUCKEYE CIRCLE
280 BUCKEYE CIRCLE
280 BUCKEYE CIRCLE
280 BUCKEYE CIRCLE
280 BUCKEYE CIRCLE
280 BUCKEYE CIRCLE
280 BUCKEYE CIRCLE
280 BUCKEYE CIRCLE
280 BUCKEYE CIRCLE
280 BUCKEYE CIRCLE
280 BUCKEYE CIRCLE
280 BUCKEYE CIRCLE
280 BUCKEYE CIRCLE
280 BUCKEYE CIRCLE
280 BUCKEYE CIRCLE
280 BUCKEYE CIRCLE
280 BUCKEYE CIRCLE
280 BUCKEYE CIRCLE
Courtesy of HomeSmart
Sold

280 BUCKEYE CIRCLE

280 BUCKEYE CIRCLE, LA PLATA, MD 20646

$425,000
The seller is offering a rare opportunity: a 4.5% assumable VA loan available to a qualified buyer!
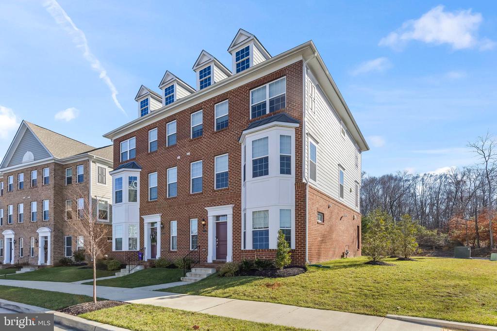
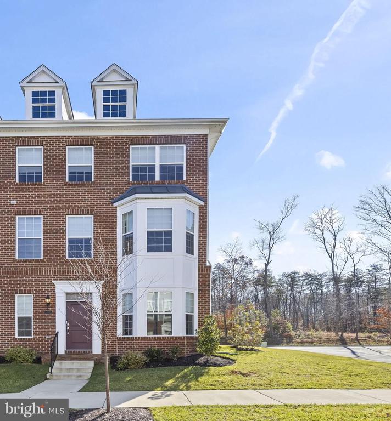
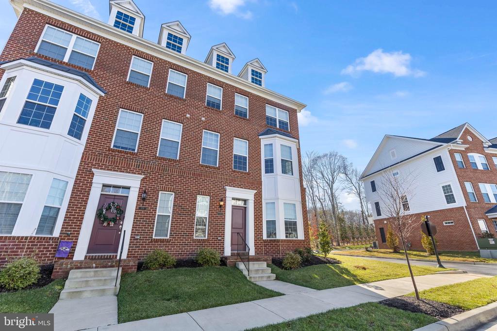
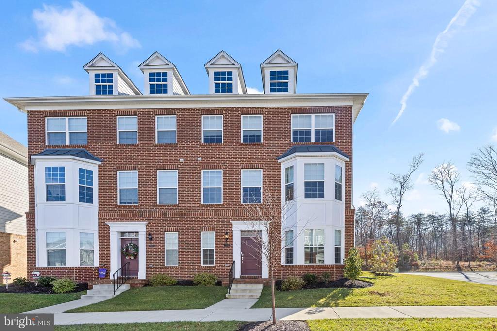
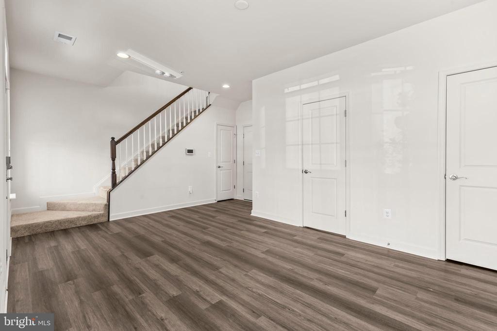
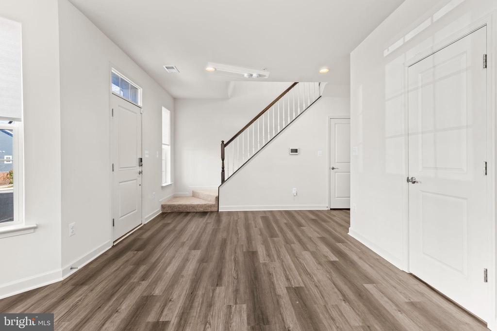
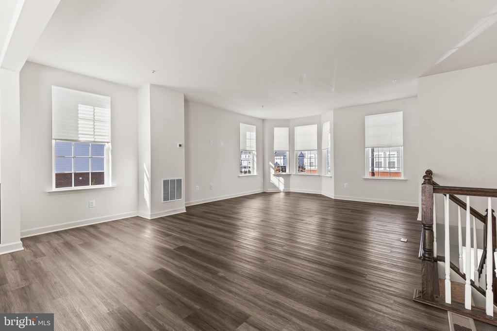
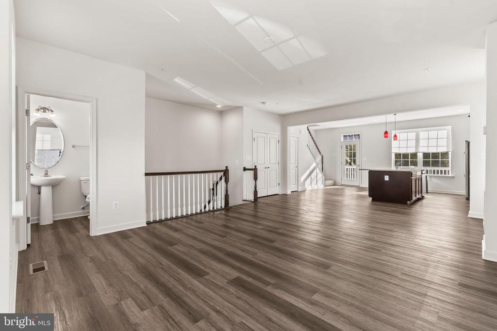
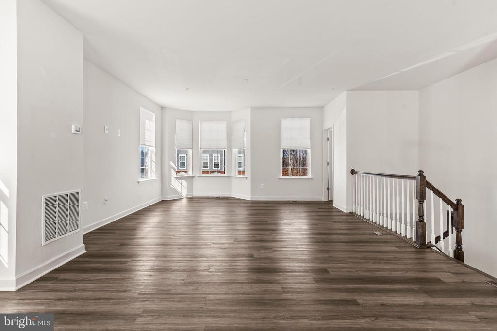
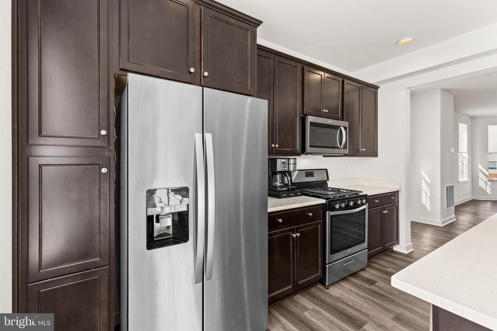
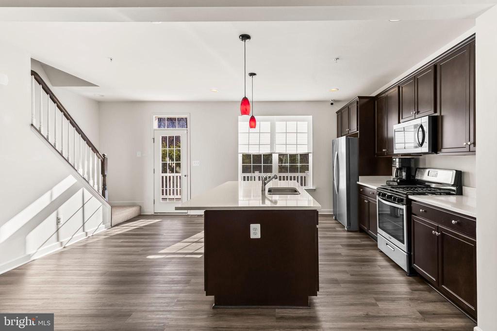
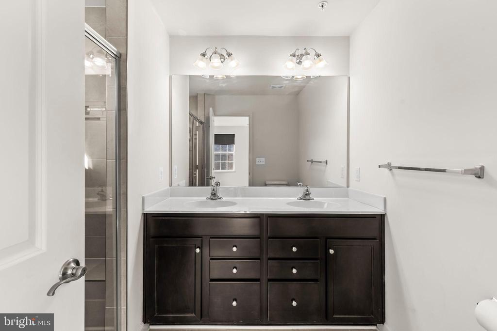
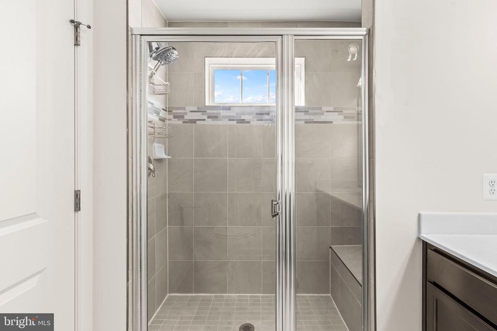
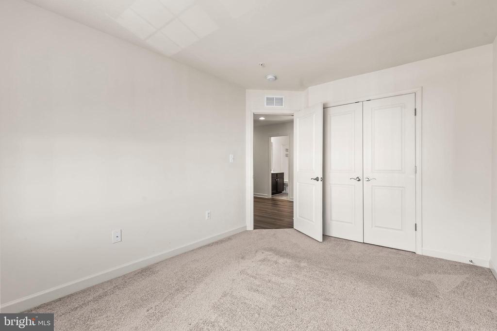
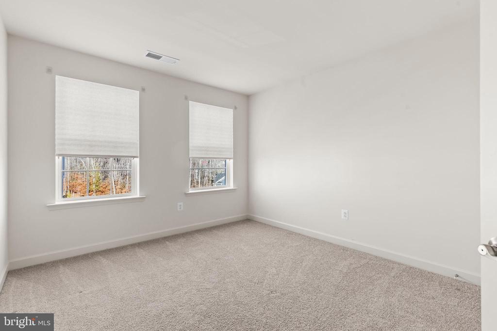
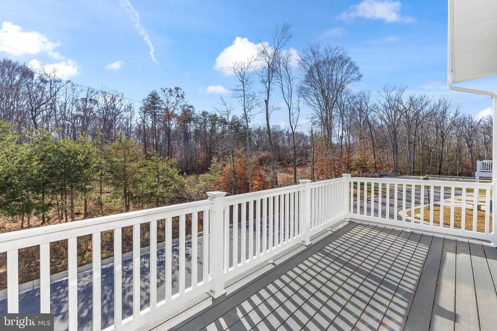
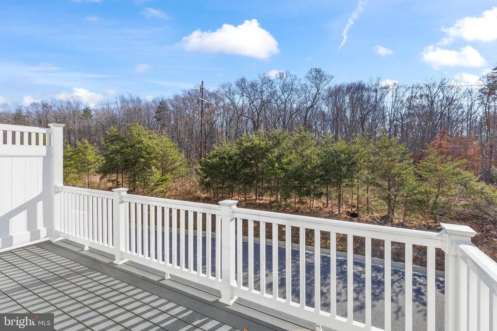
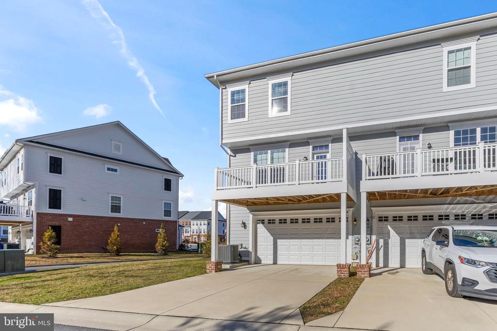
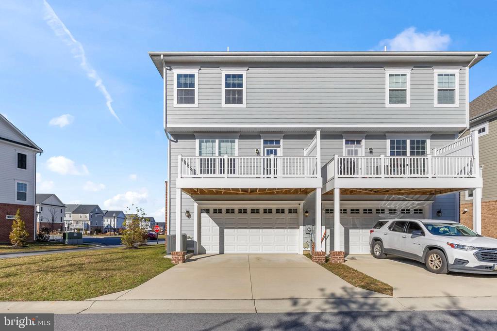
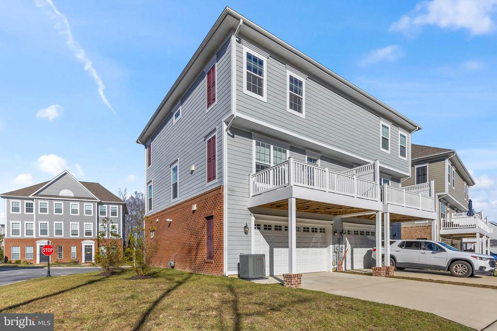
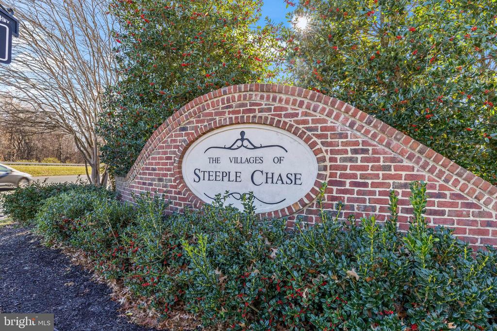
Welcome to The Villages of Steeplechase! This rare end-unit Savannah Twin, built in 2022, offers over 2,000 sq. ft. of beautifully finished living space with exceptional privacy and abundant natural light. With 3 bedrooms and 4 baths, this home backs to peaceful woods with no rear neighbors--one of the most coveted locations in the community. Thoughtful design, modern finishes, and a serene setting make this property a standout opportunity in La Plata's premier neighborhood.

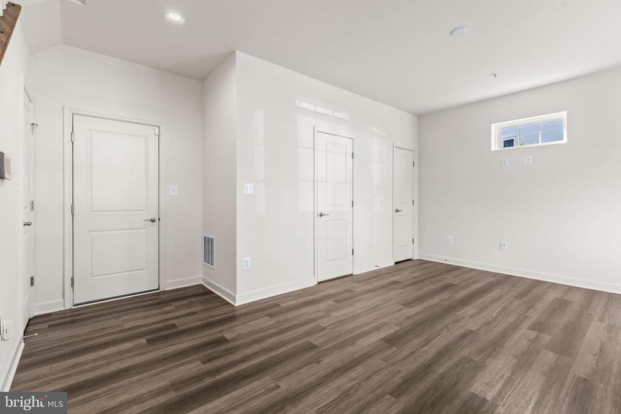
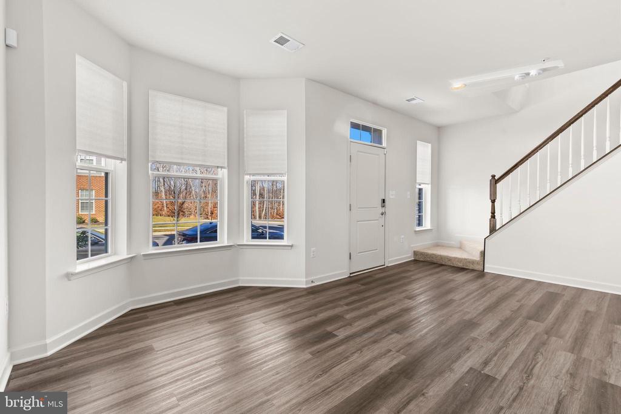
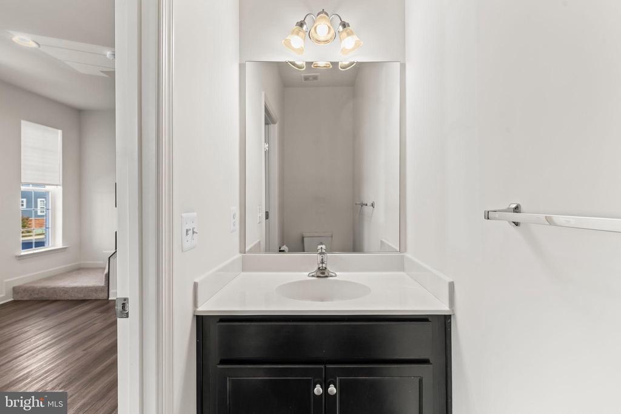
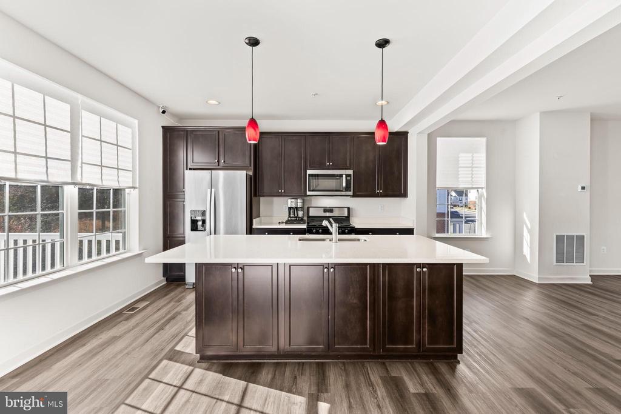
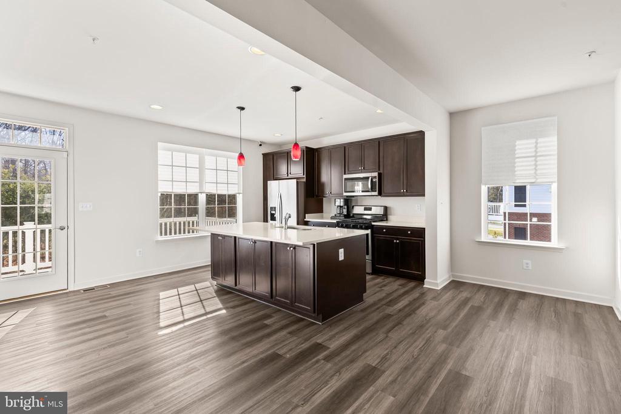
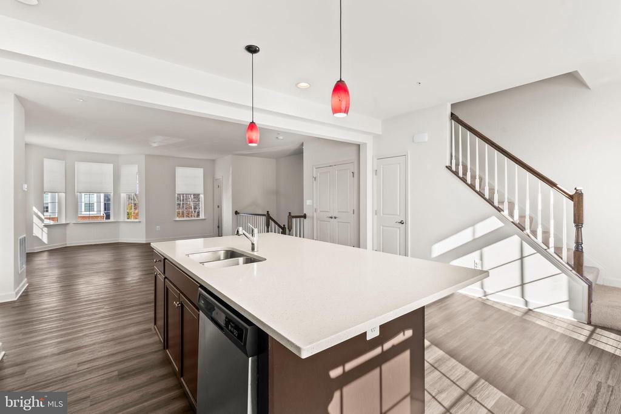
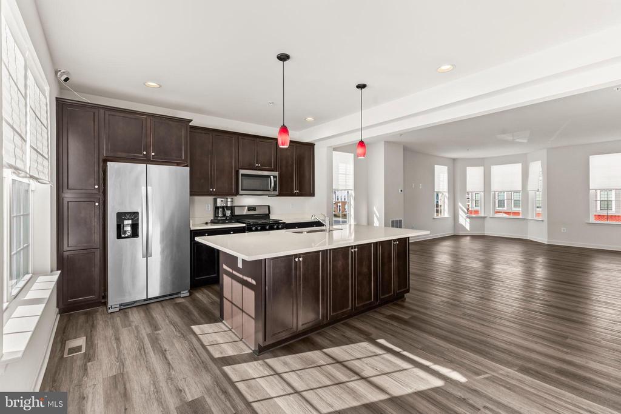
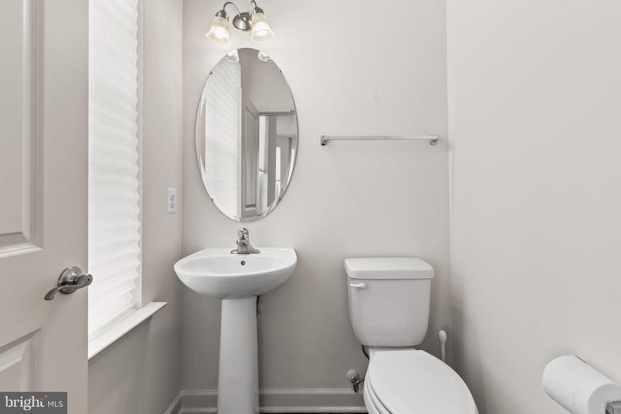
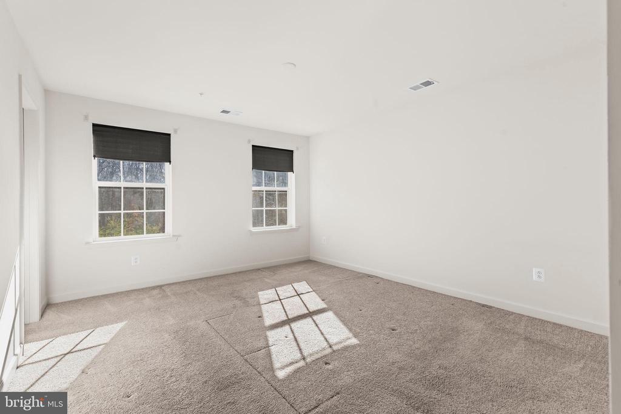
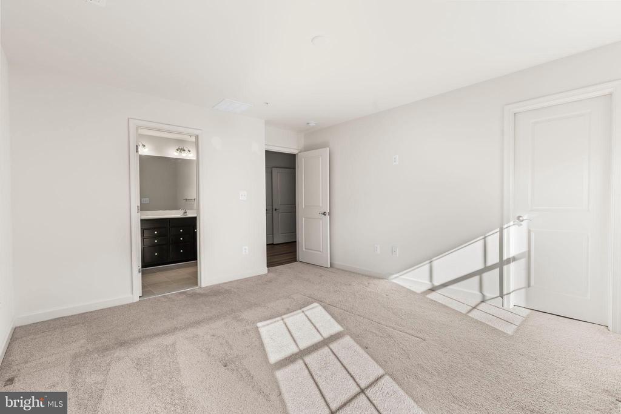
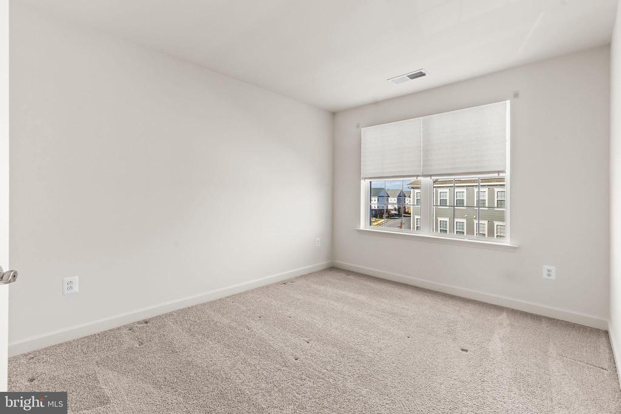
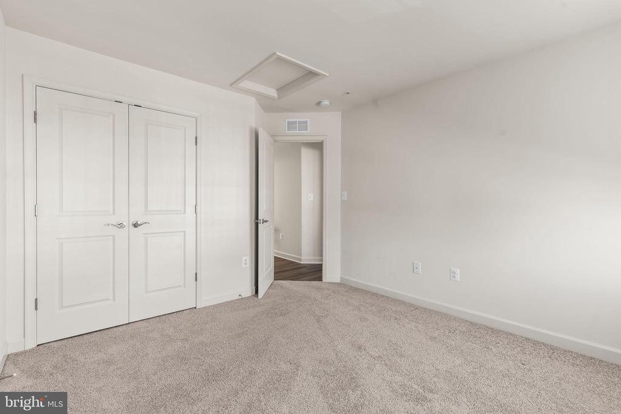
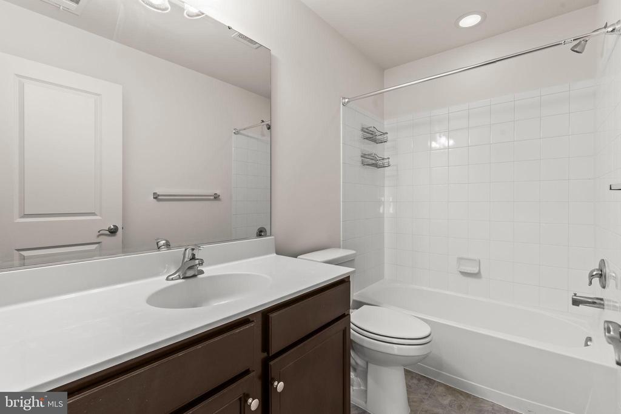
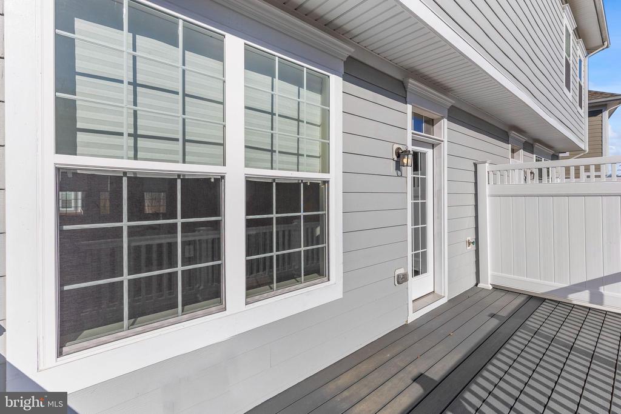
The open-concept main level is enhanced by additional windows unique to end units, creating a bright, airy feel ideal for both everyday living and entertaining. The spacious primary suite provides a true retreat, while two additional bedrooms and multiple bathrooms offer flexibility for guests, home office space, or multi-generational living.

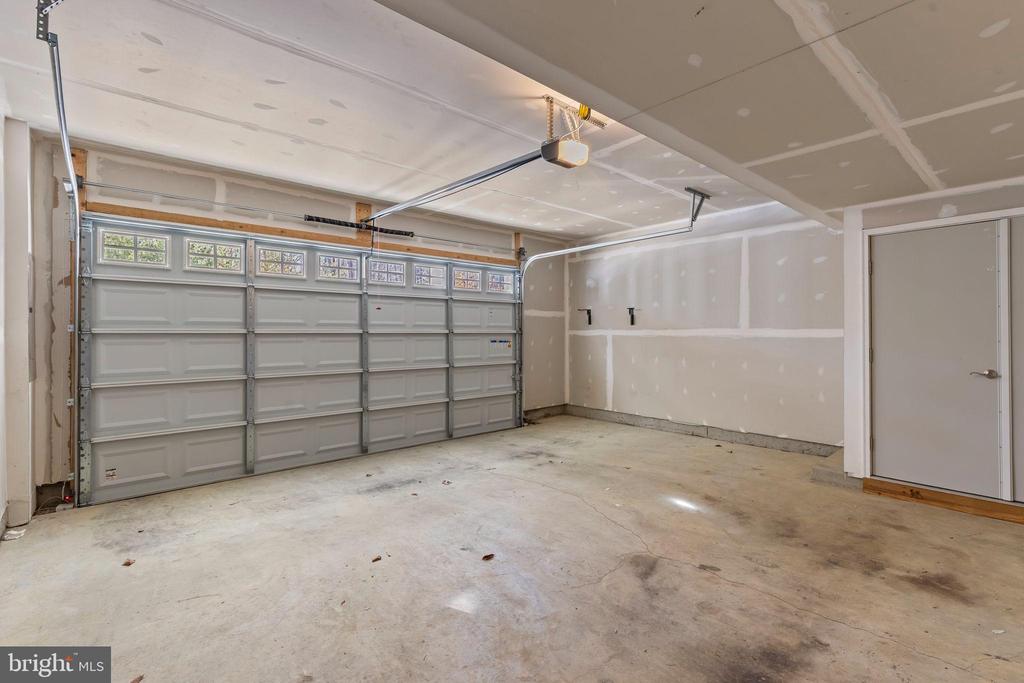
Enjoy peaceful wooded views from the rear of the home, a 2-car garage, energy-efficient systems, and low-maintenance living in a well-established neighborhood. Conveniently located near shopping, dining, and commuter routes to Washington, D.C., Maryland and Virginia. This home combines modern construction with a rare sense of privacy and tranquility.

3
beds

4
baths

2,074 Sq.Ft. LIVING AREA

3,049 Sq.Ft. lot

Features & Amenities

Interior

  • total bedrooms3
  • Total bathrooms4
  • full bathrooms2
  • half bathrooms2
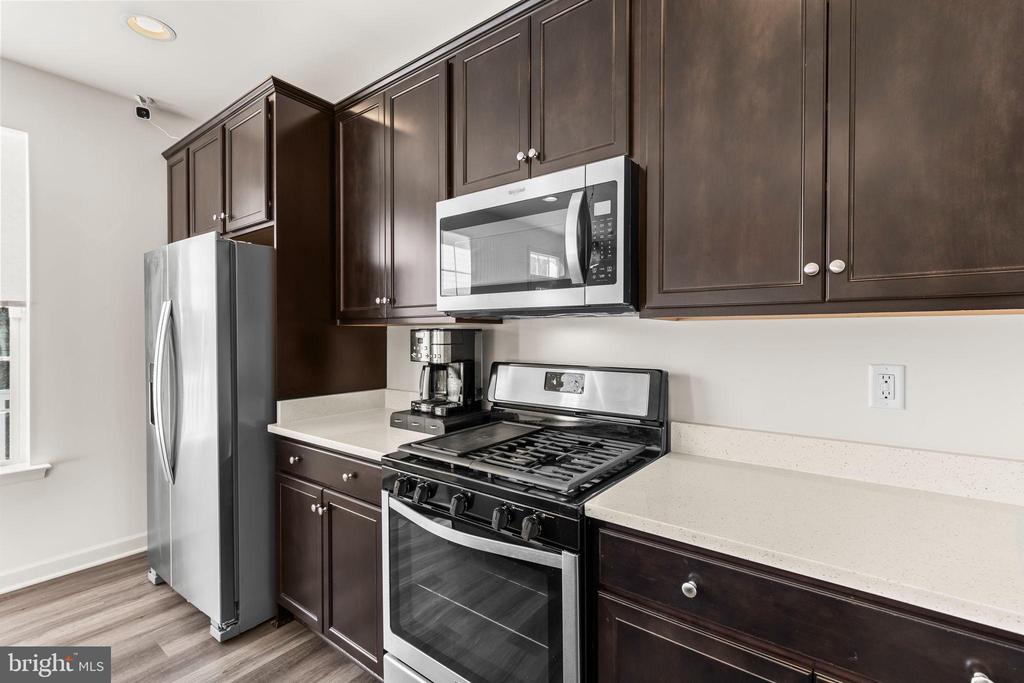
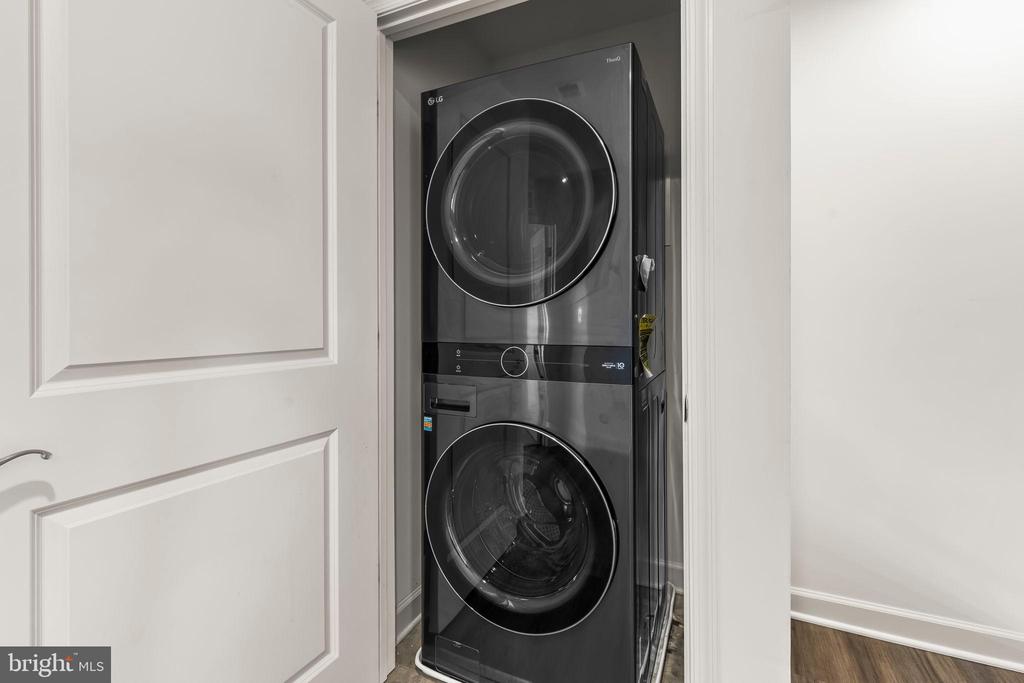
  • APPLIANCES Built-In Microwave, Dishwasher, Disposal, Dryer - Electric, Dryer - Front Loading, Icemaker, Oven - Single, Oven/Range - Gas, Stainless Steel Appliances, Refrigerator, Washer - Front Loading, Washer/Dryer Stacked
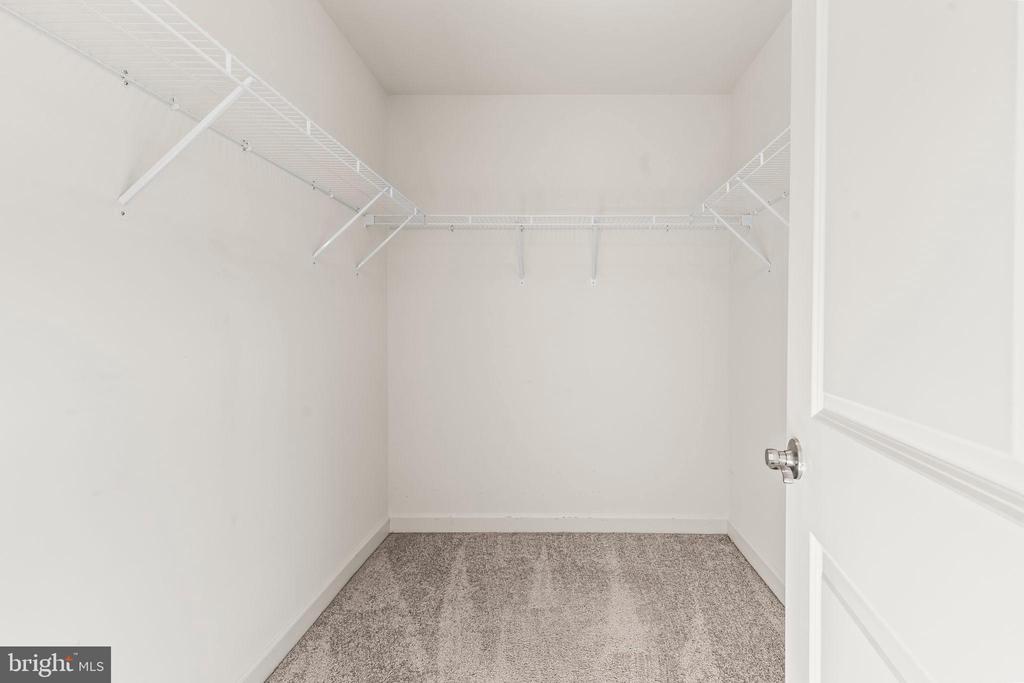
  • other interior Features Attic, Bathroom - Tub Shower, Breakfast Area, Carpet, Floor Plan - Open, Kitchen - Eat-In, Pantry, Primary Bath(s), Recessed Lighting, Sprinkler System, Walk-in Closet(s)

Area & Lot

  • Status Sold
  • Date Sold June 12, 2026
  • Living Area2,074 Sq.Ft.
  • Lot Area3,049 Sq.Ft.
  • MLS® IDMDCH2048726
  • TypeResidential
  • YEAR BUILT2022
  • Architecture StylesOther
  • Elementary SchoolWALTER J MITCHELL
  • Middle SchoolMILTON M SOMERS
  • High SchoolM J MCDONOUGH

Exterior

  • STORIES2
  • Garage Space2.0
  • water SourcePublic
  • parkingAttached Garage
  • HEAT TYPEHeat Pump(s)
  • AIR CONDITIONINGCentral A/C
  • sewerPublic Sewer
  • SubstructureOther
  • Disability Features36 wide Halls
  • HOA AmenitiesBike Trail, Club House, Jog/Walk Path, Pool - Outdoor, Swimming Pool, Tot Lots/Playground
  • security FeaturesElectric Alarm, Fire Detection System, Main Entrance Lock, Motion Detectors, Smoke Detector
  • other exterior FeaturesStreet Lights, Sidewalks, Gutter System, Exterior Lighting

Financial

  • Sales Price$425,000
  • Real Estate Tax $6,082/yr
  • HOA $150/mo
  • Zoning MUD-2
View Virtual Tour

Let’s Find Your Perfect Home Together

We believe in delivering more than just a transaction; we deliver an experience. As your local Upper Marlboro experts, we are committed to going the extra mile—that vital extra degree—to ensure your buying or selling journey is a complete success.

Follow Us on Instagram