


Leave a Message

Thank you for your message. We will be in touch with you shortly.

2503 AMBER ORCHARD COURT W 304
SEE ALL PHOTOS
2503 AMBER ORCHARD COURT W 304
Courtesy of Keller Williams Flagship
Sold

2503 AMBER ORCHARD COURT W 304

2503 AMBER ORCHARD COURT W Unit: 304, ODENTON, MD 21113

$365,000
This is the one you've been waiting for!
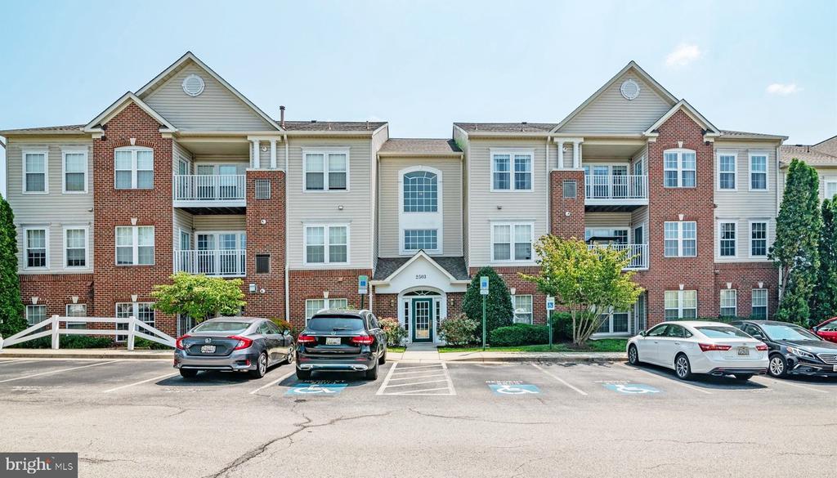
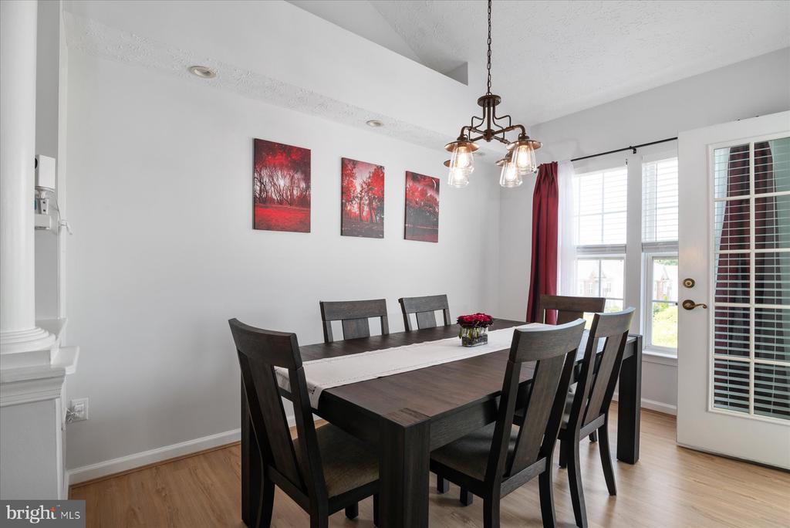
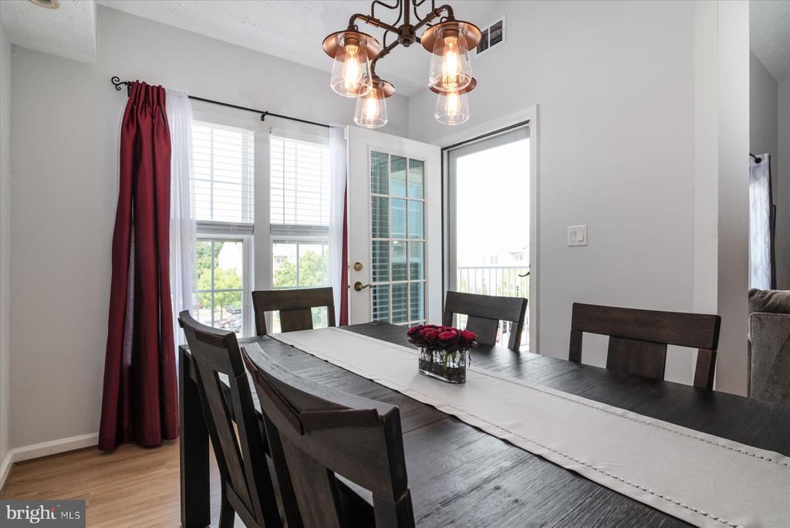
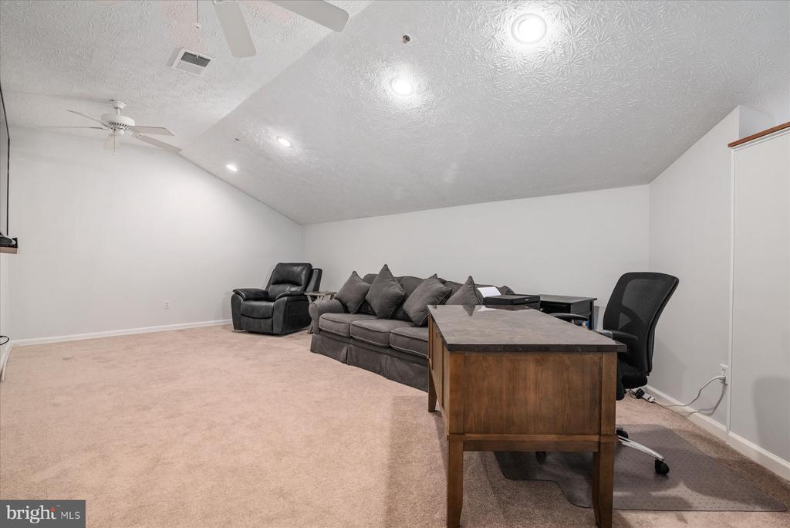
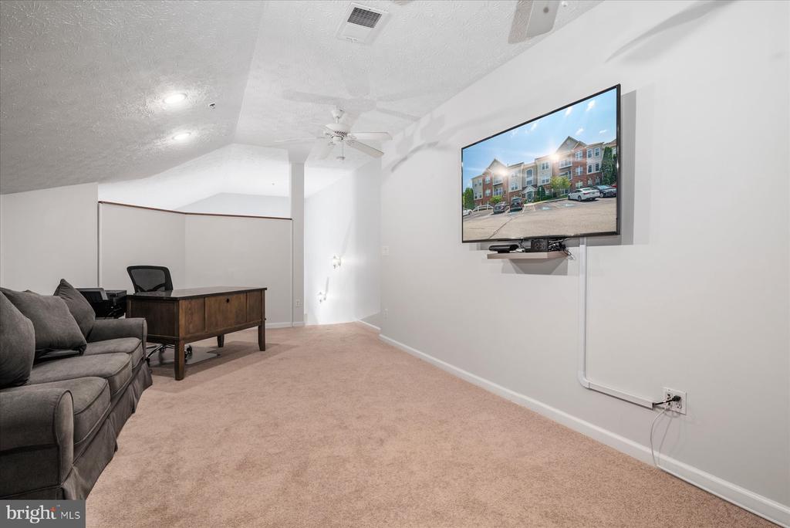
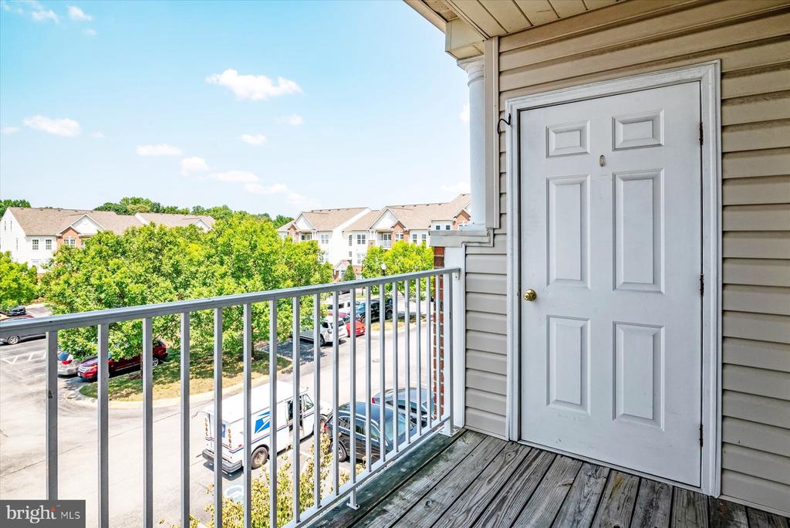
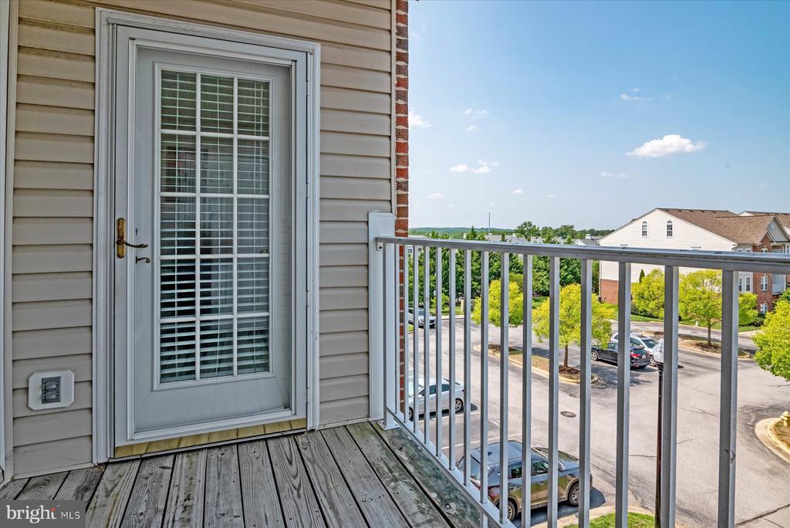
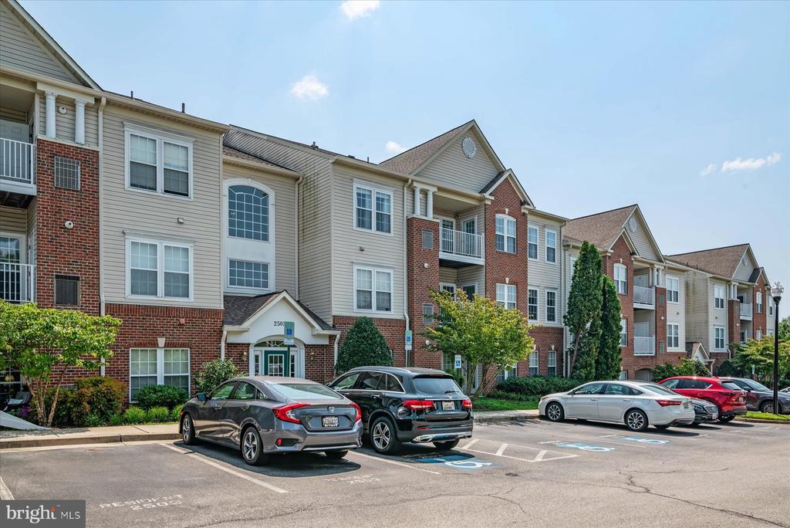
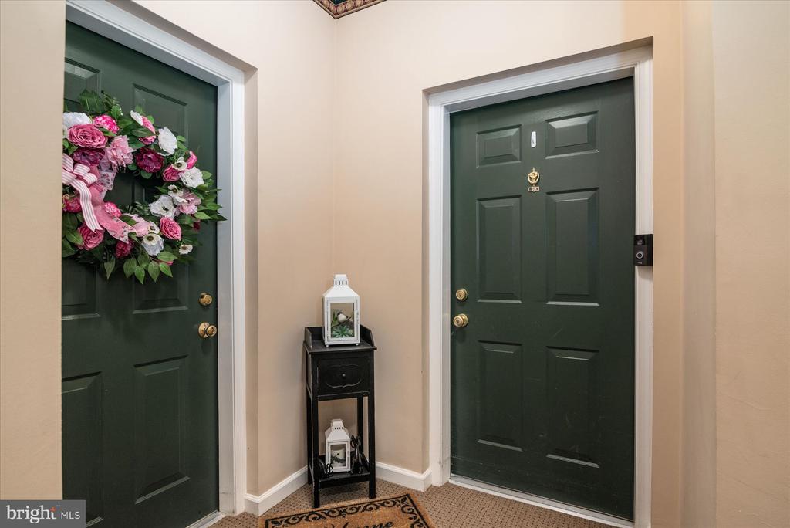
A spectacular, renovated, penthouse condo in one of the area's most popular communities. This rarely available, top-floor residence is located in a secure, ELEVATOR building and features the hard-to-find and highly coveted LOFT space that can be used as an office, craft room, den or an additional bedroom.
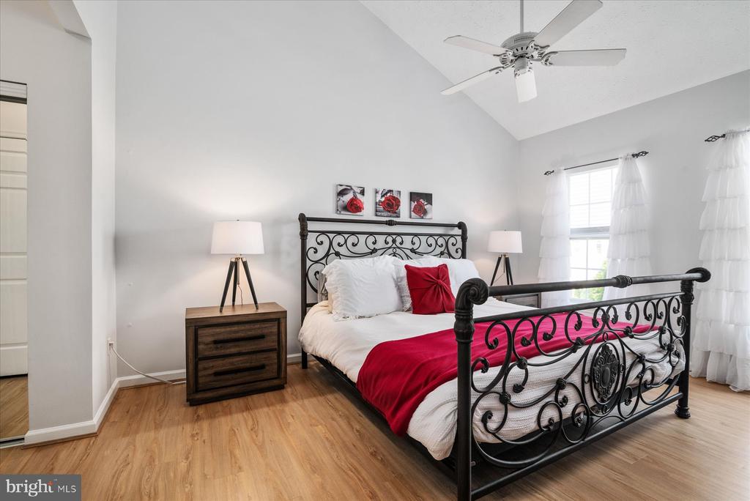
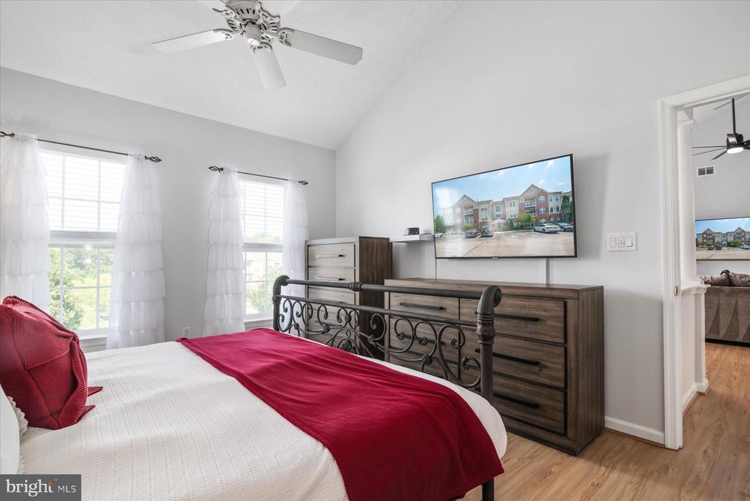
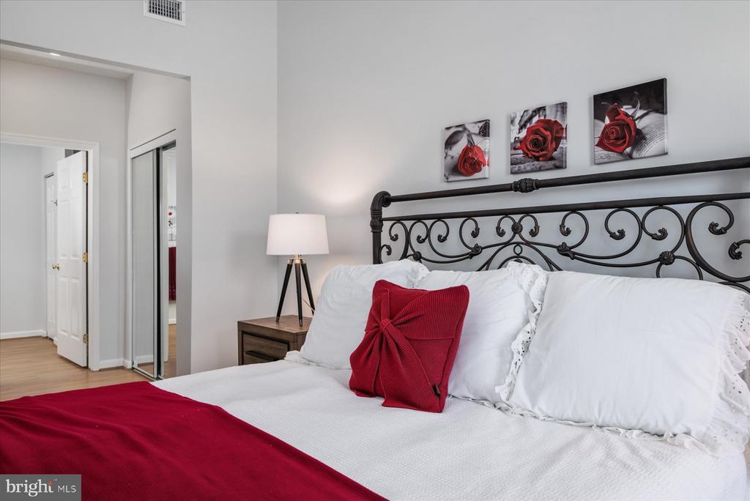
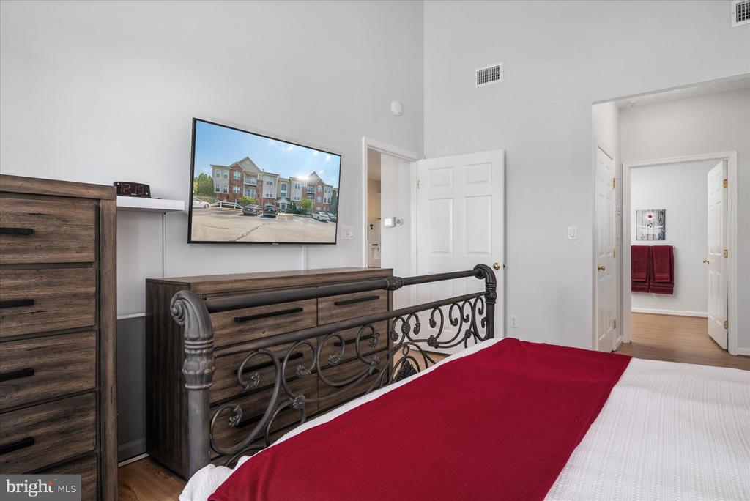
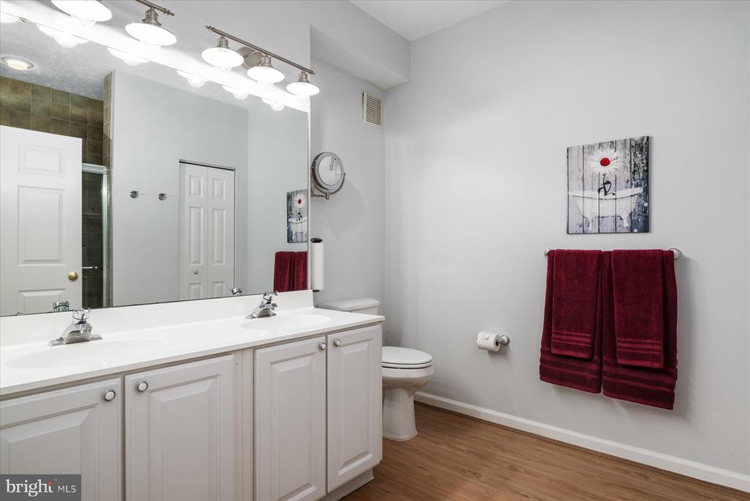
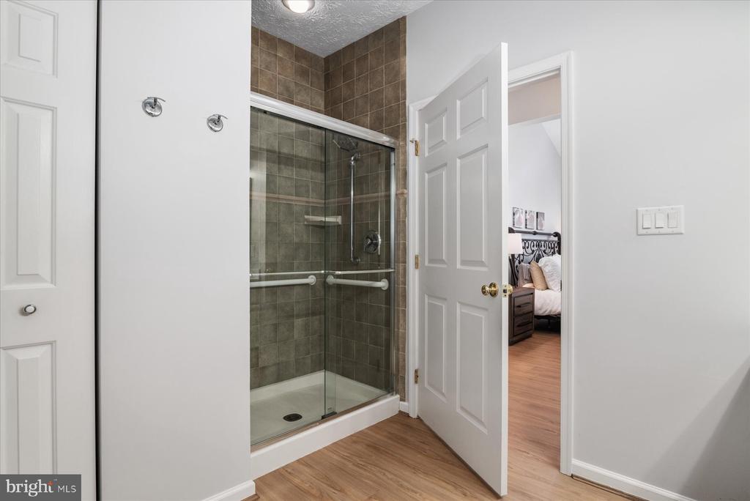
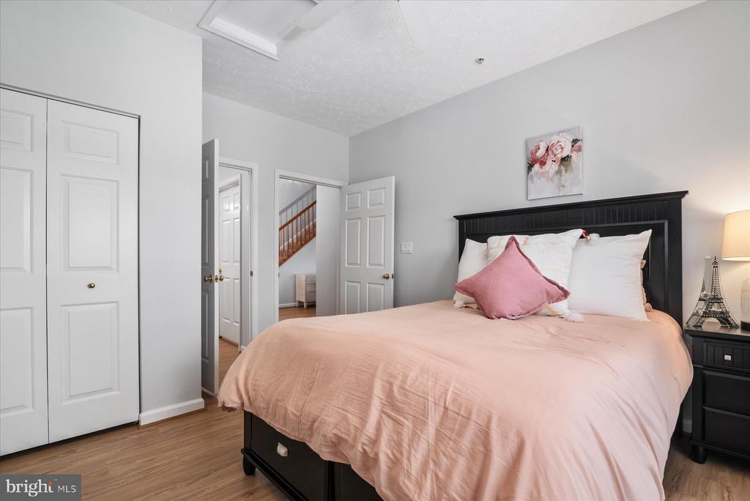
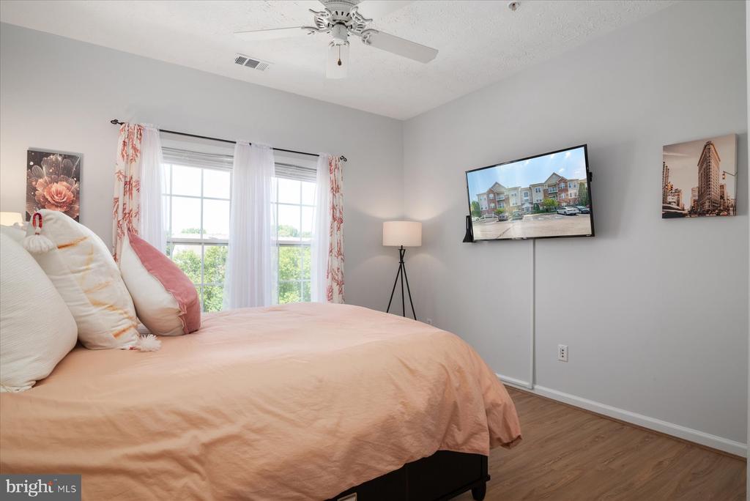
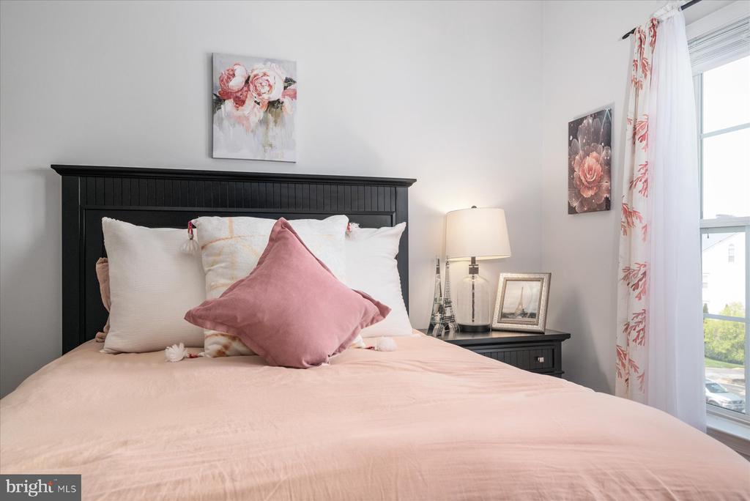
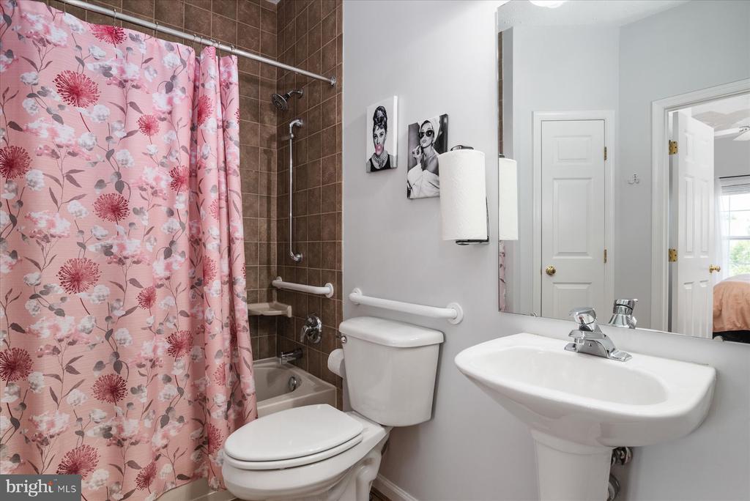
The home boasts a large and luxurious owner's bedroom suite as well as a beautiful guest bedroom with its own full bath. The owner's suite includes neutral paint colors, a cathedral ceiling, double closets, a ceiling fan and a roomy ensuite bathroom with a double-sink vanity, tile shower and updated light fixture.
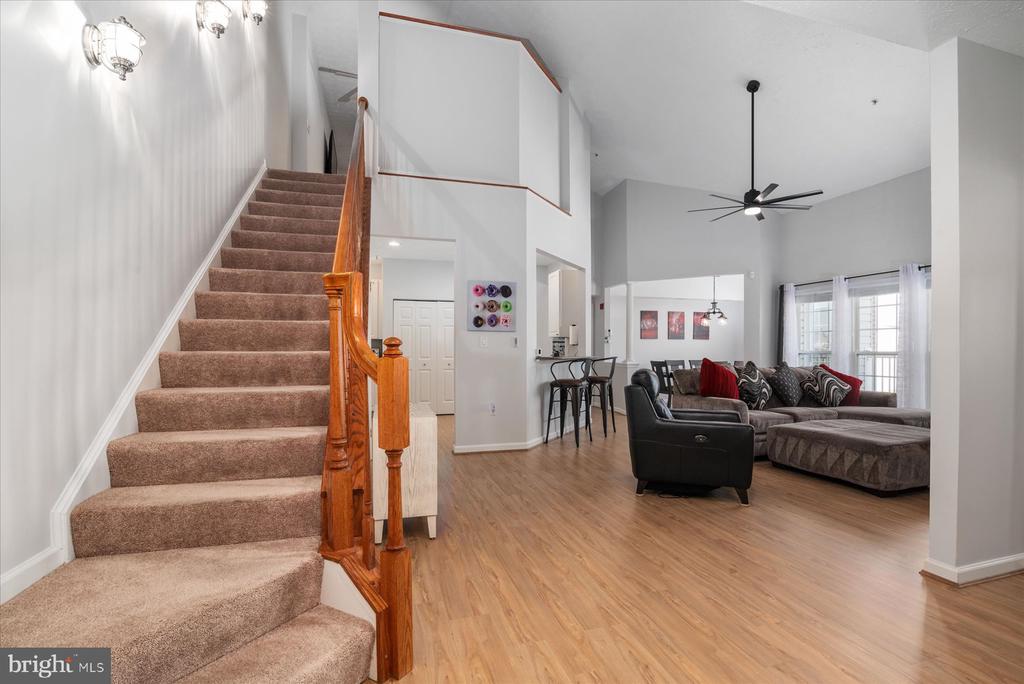
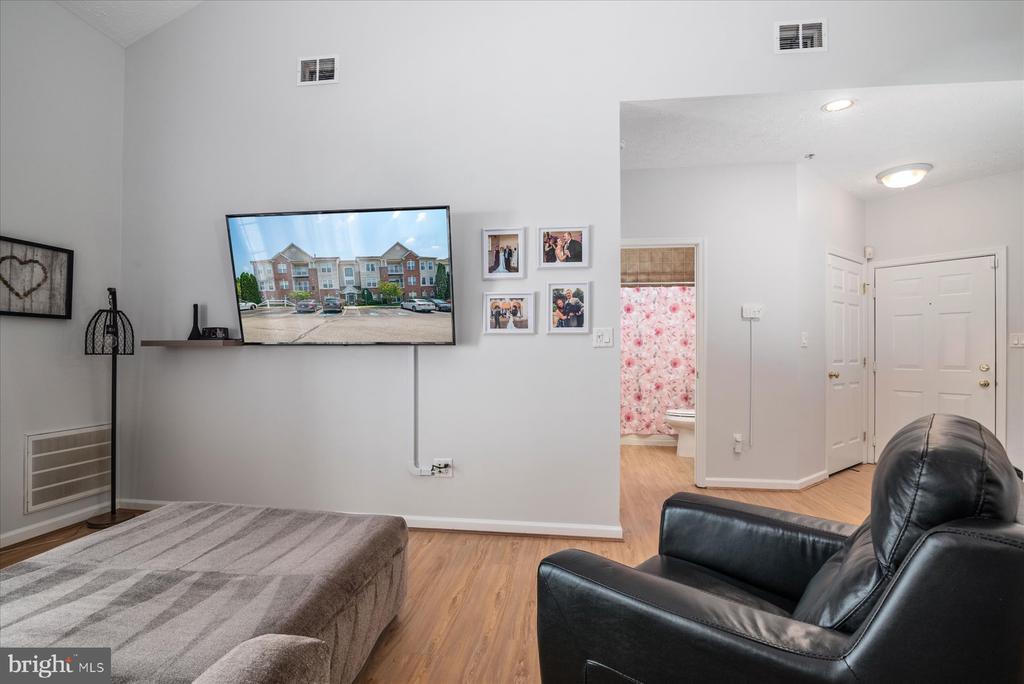
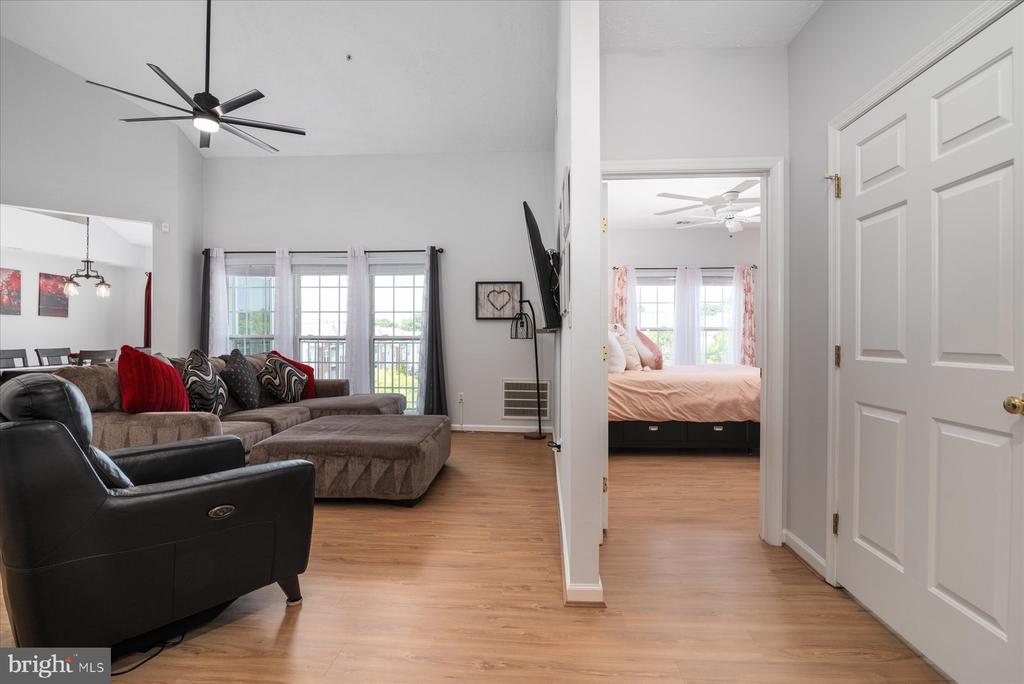
The home is spotless and completely turn-key and move-in ready. The condo has been lovingly maintained, improved and updated. Among the highlights are attractive laminate flooring throughout the main level, plush carpet in the loft, modern light fixtures, a stylish ceiling fan, an updated shower door in the owner's bathroom, a newer water heater (2019) and a new garbage disposal (2024).
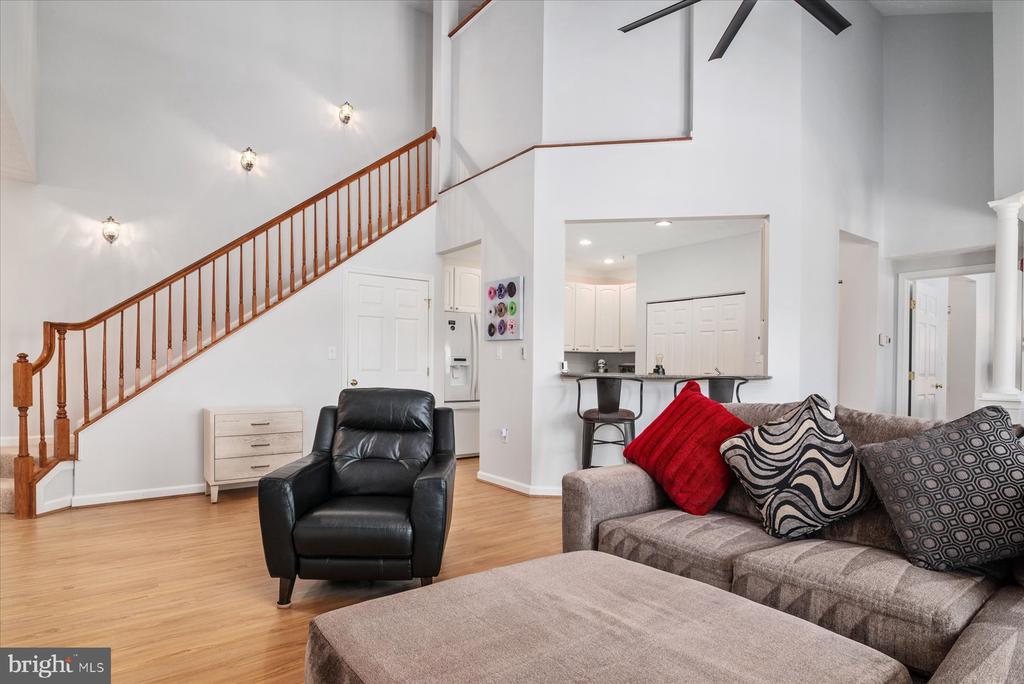
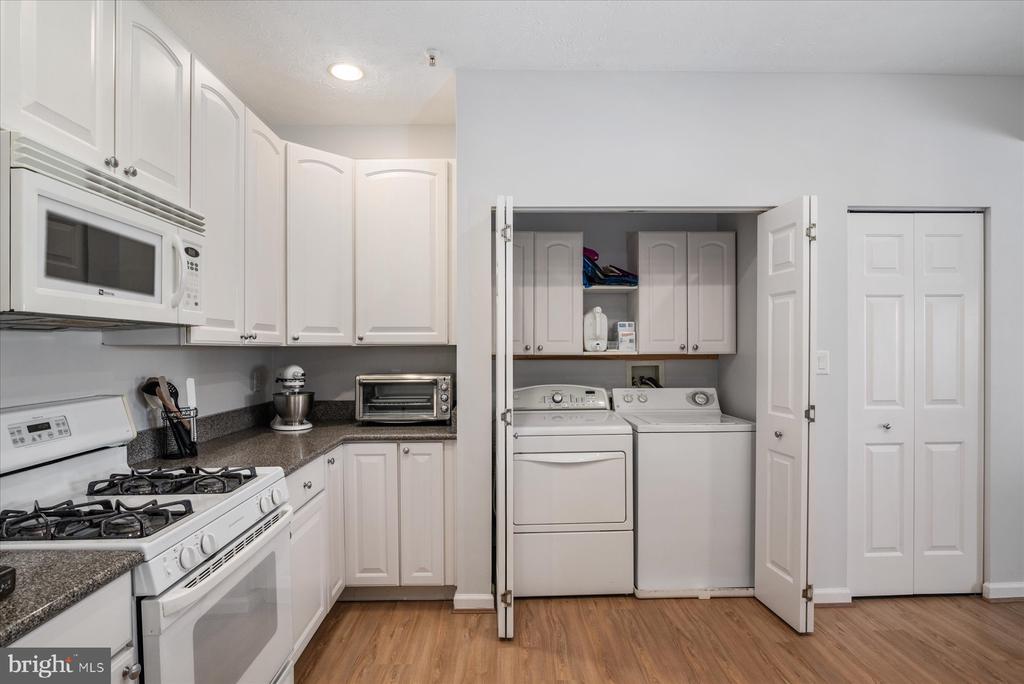
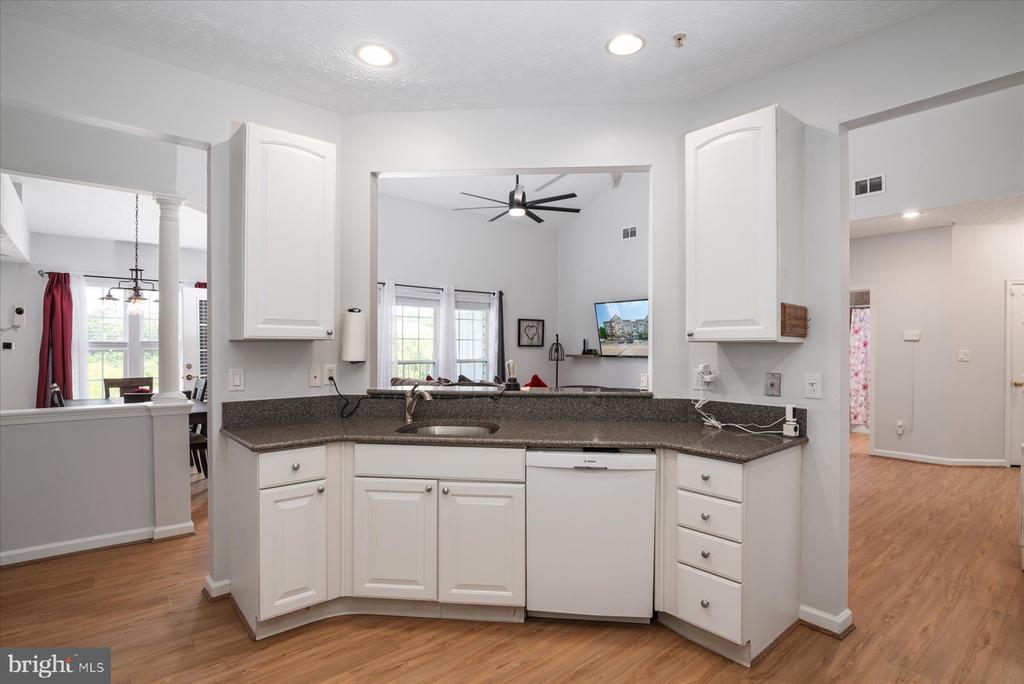
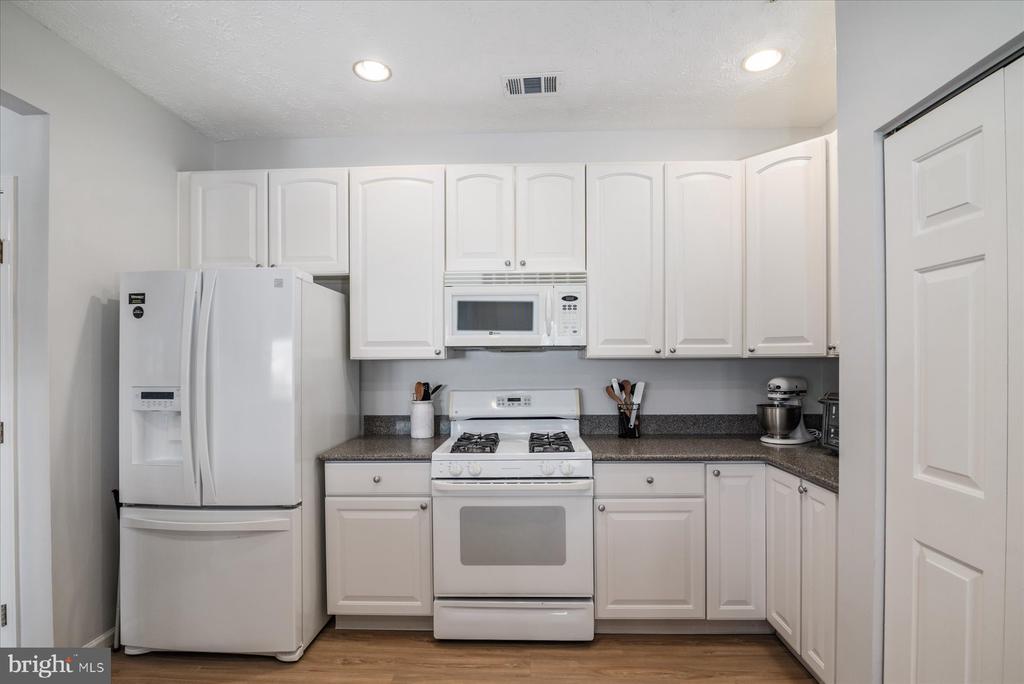
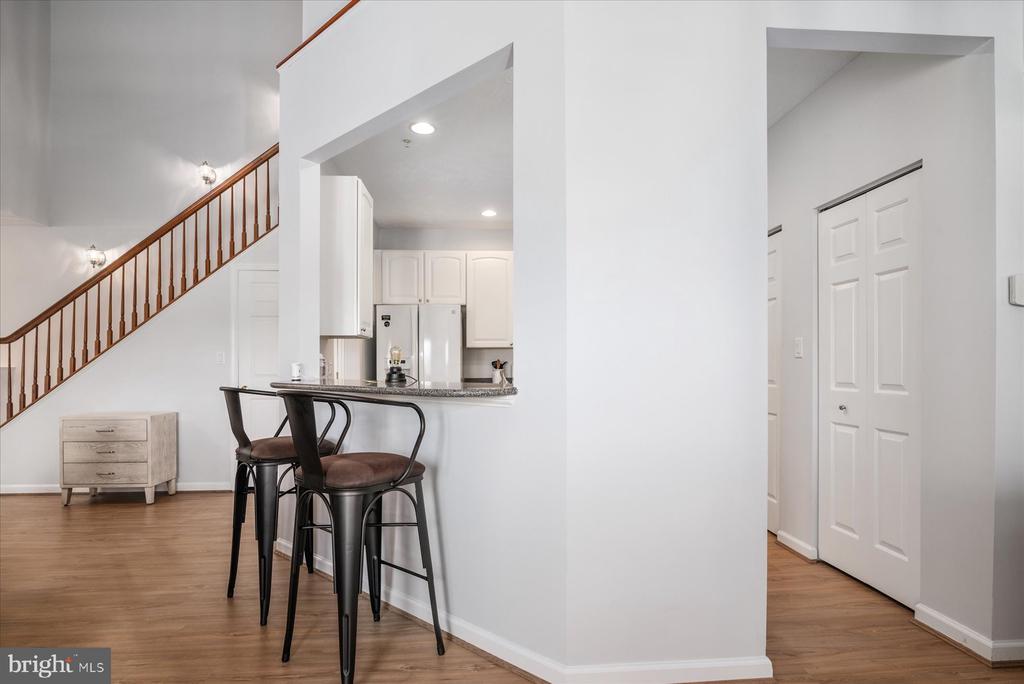
The wide-open floorplan boasts soaring ceilings and is perfect for relaxing or entertaining family and friends. The huge, well-equipped kitchen offers a gas stove, built-in microwave, a hidden laundry area and a pass-through breakfast bar to the main living area. Plenty of extra storage space is scattered throughout the home.
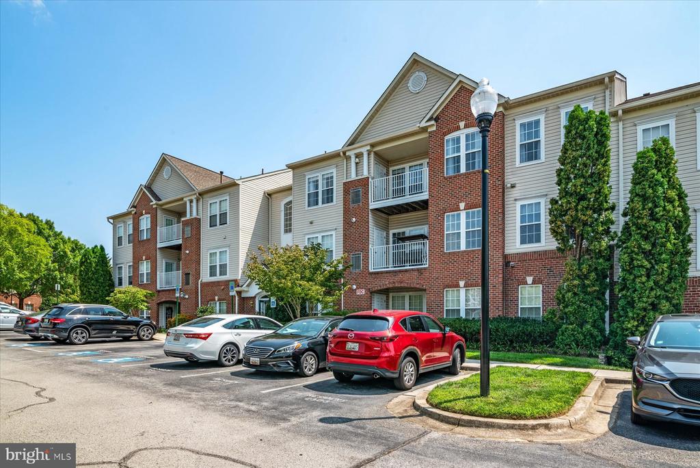
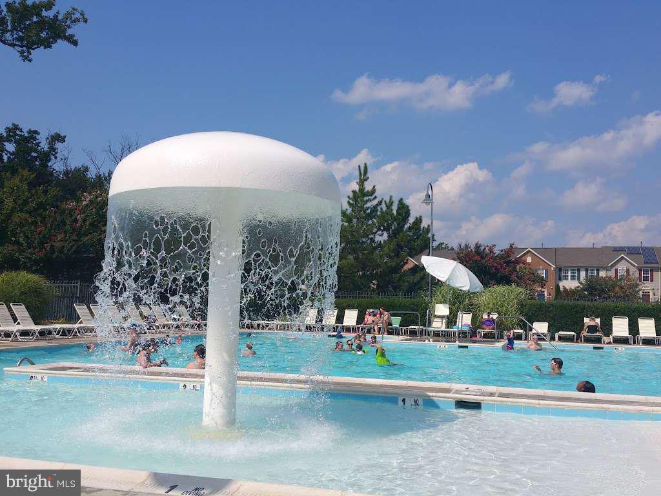
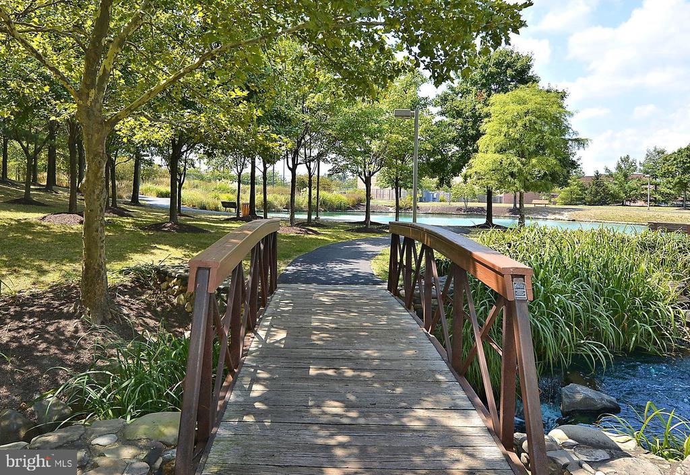
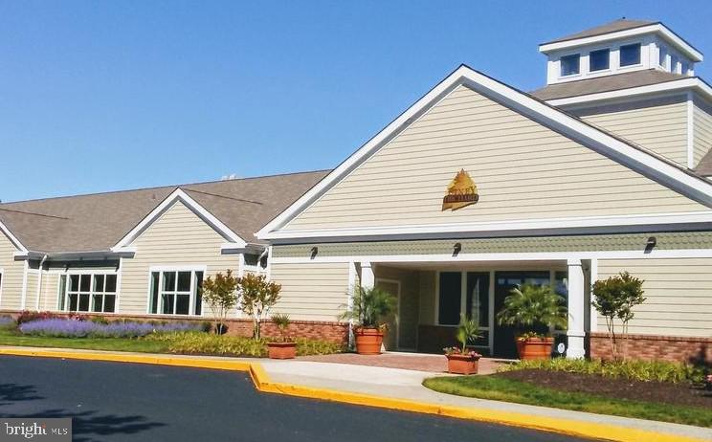
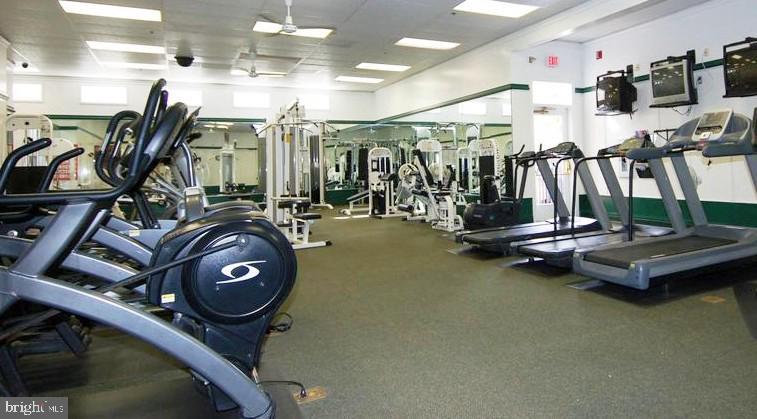
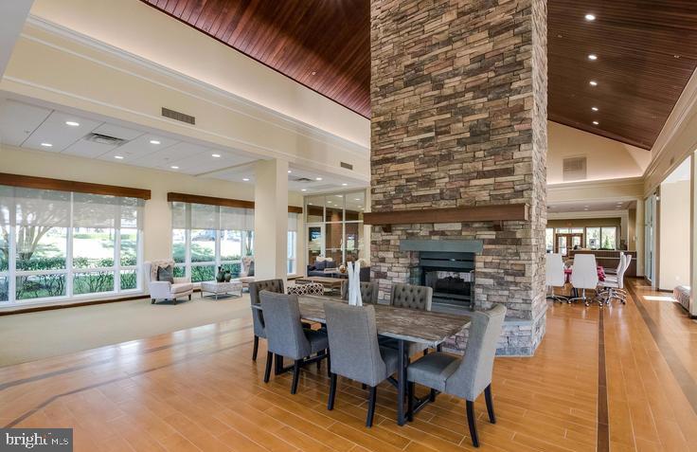
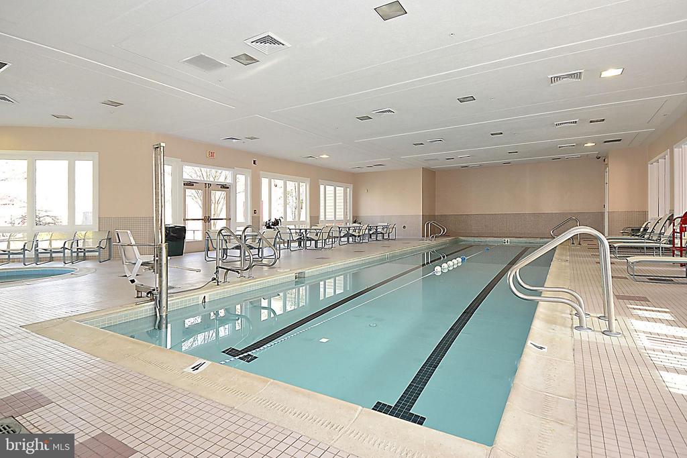
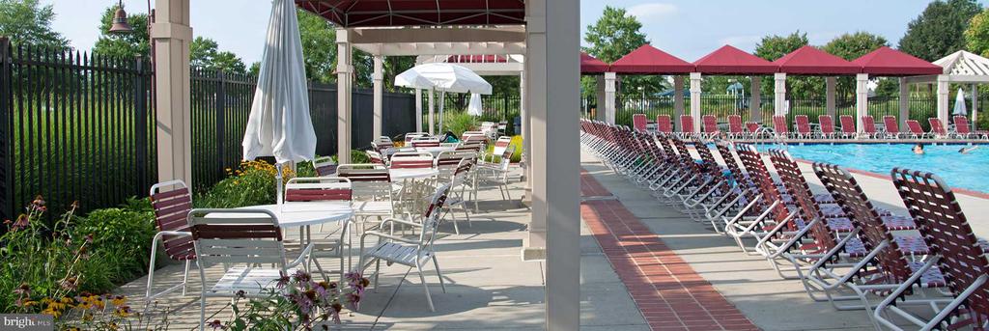
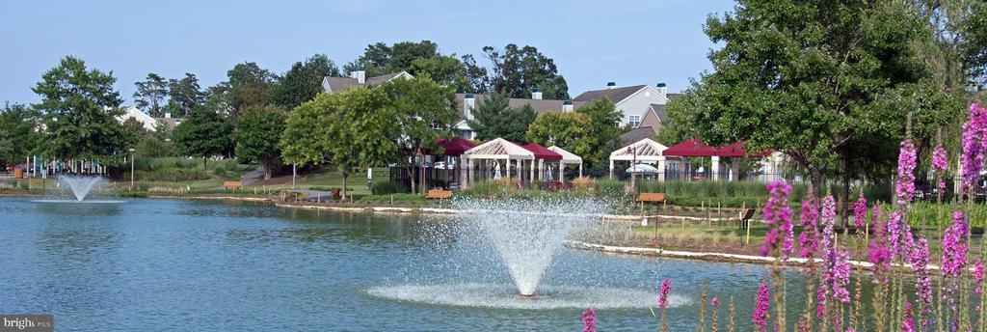
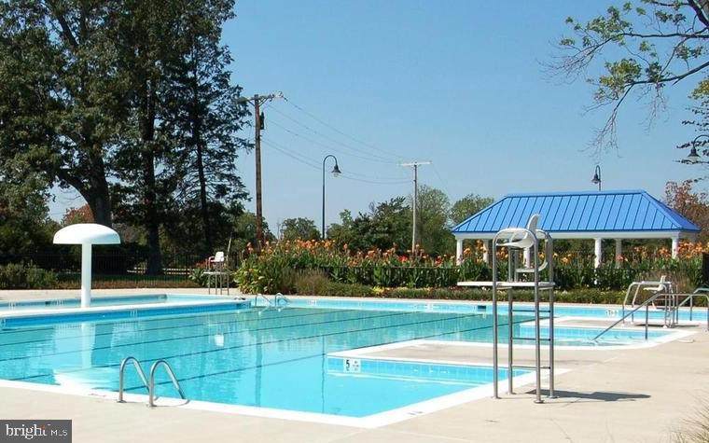
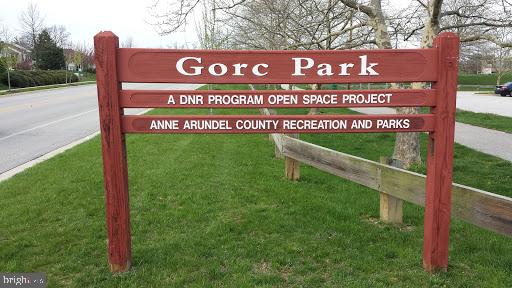
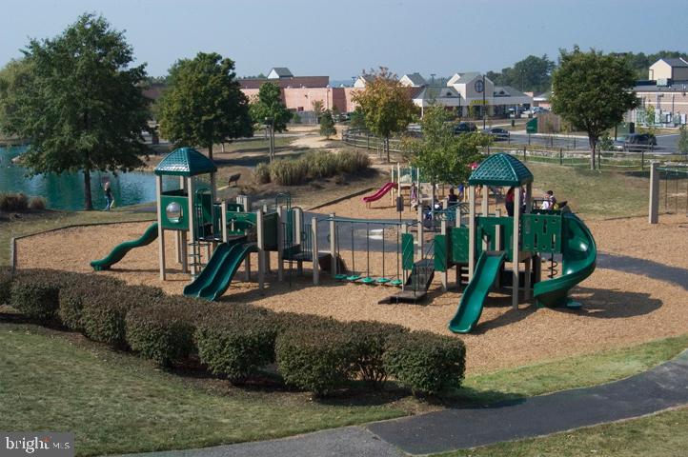
This quiet and spacious home is located in the amenity-rich community of Piney Orchard, which features miles of walking & biking trails, 3 outdoor pools, an indoor pool, athletic fields, tennis courts, a community center, a fitness center and close proximity to dozens of dining, shopping and entertainment options. See this great home today before it's gone!

2
beds

2
baths

1,600 Sq.Ft. LIVING AREA

Erick Burke

Erick Burke

Features & Amenities

Interior

  • total bedrooms2
  • Total bathrooms2
  • full bathrooms2
  • Flooring Laminate Plank, Carpet
  • APPLIANCES Built-In Microwave, Dishwasher, Disposal, Dryer, Exhaust Fan, Icemaker, Microwave, Intercom, Oven/Range - Gas, Range Hood, Refrigerator, Stove, Washer, Water Heater
  • other interior Features Breakfast Area, Dining Area, Built-Ins, Entry Level Bedroom, Primary Bath(s), Upgraded Countertops, Floor Plan - Open, Ceiling Fan(s), Combination Dining/Living, Intercom, Pantry, Walk-in Closet(s), Window Treatments

Area & Lot

  • Status Sold
  • Date Sold October 11, 2024
  • Living Area1,600 Sq.Ft.
  • MLS® IDMDAA2092144
  • TypeResidential
  • YEAR BUILT2001
  • Architecture StylesContemporary, Loft
  • Elementary SchoolPINEY ORCHARD
  • Middle SchoolARUNDEL
  • High SchoolARUNDEL

Exterior

  • STORIES2
  • water SourcePublic
  • parkingParking Lot
  • HEAT TYPEForced Air
  • AIR CONDITIONINGCentral A/C
  • sewerPublic Sewer
  • Disability FeaturesElevator
  • HOA AmenitiesPool - Outdoor, Community Center, Jog/Walk Path, Common Grounds, Recreational Center, Tot Lots/Playground, Gated Community, Tennis Courts, Baseball Field, Basketball Courts, Bike Trail, Fitness Center, Lake, Pool - Indoor, Reserved/Assigned Parking, Soccer Field, Swimming Pool
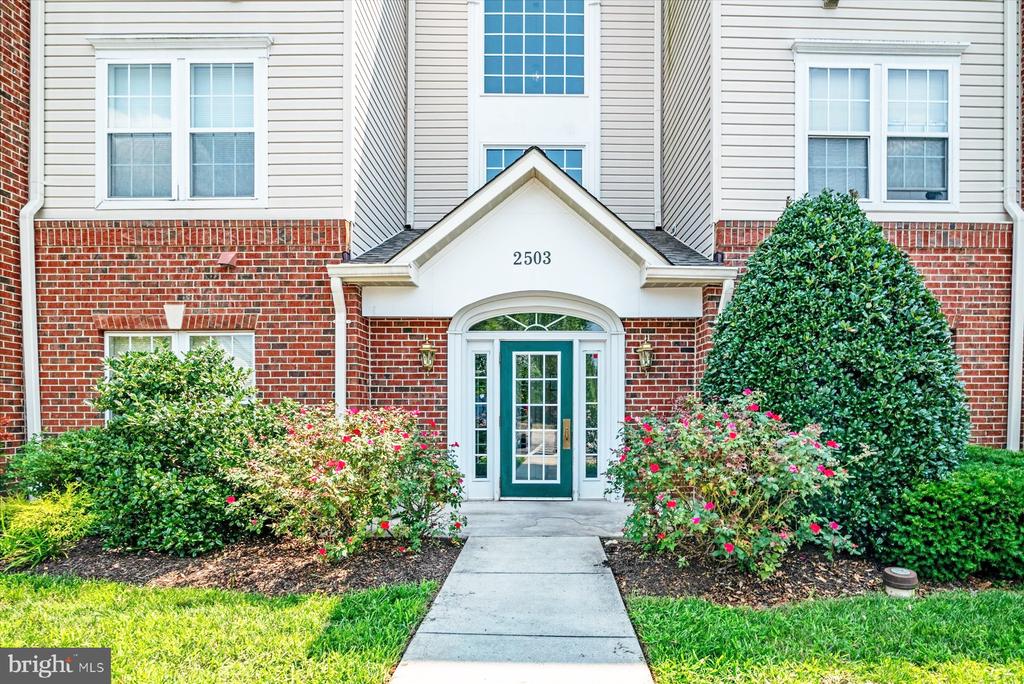
  • security FeaturesMain Entrance Lock, Security Gate, Sprinkler System - Indoor, Intercom, Smoke Detector
  • other exterior FeaturesSidewalks

Financial

  • Sales Price$365,000
  • Real Estate Tax $3,327/yr
  • HOA $283
  • Zoning R15

Let’s Find Your Perfect Home Together

We believe in delivering more than just a transaction; we deliver an experience. As your local Upper Marlboro experts, we are committed to going the extra mile—that vital extra degree—to ensure your buying or selling journey is a complete success.

Follow Us on Instagram