Leave a Message

Thank you for your message. We will be in touch with you shortly.

15777 EASTHAVEN COURT Unit: 302
SEE ALL PHOTOS
15777 EASTHAVEN COURT Unit: 302
Courtesy of 212 Degrees Realty, LLC
For Lease

15777 EASTHAVEN COURT Unit: 302

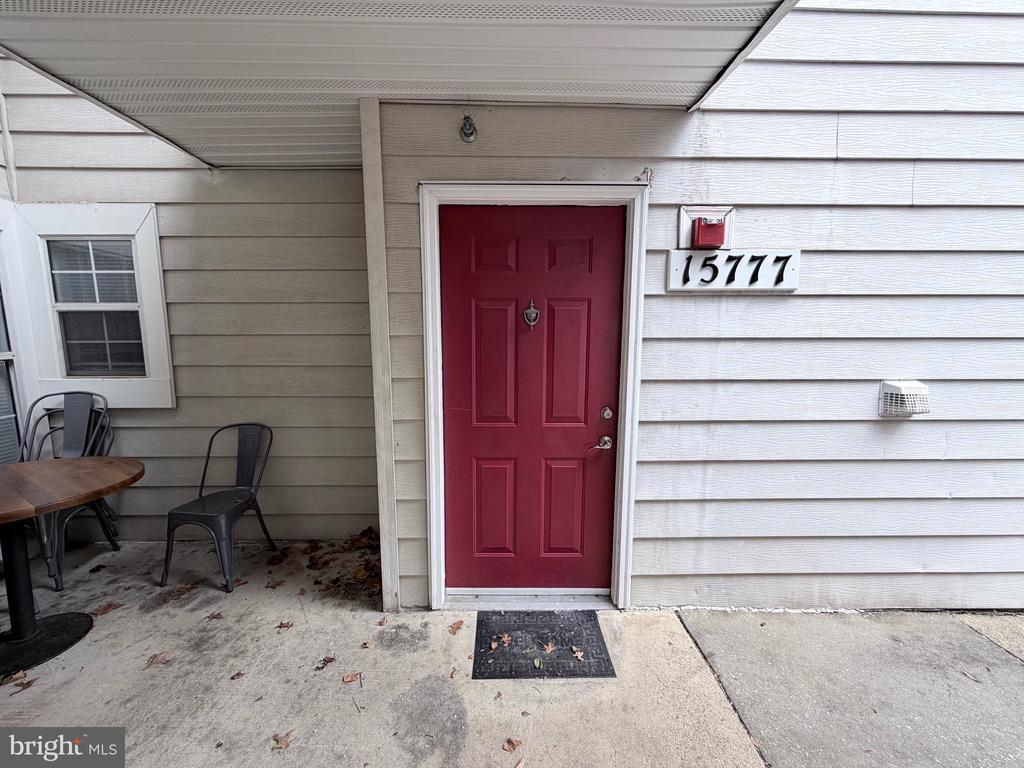
15777 EASTHAVEN COURT Unit: 302, BOWIE, MD 20716

$2,400/month
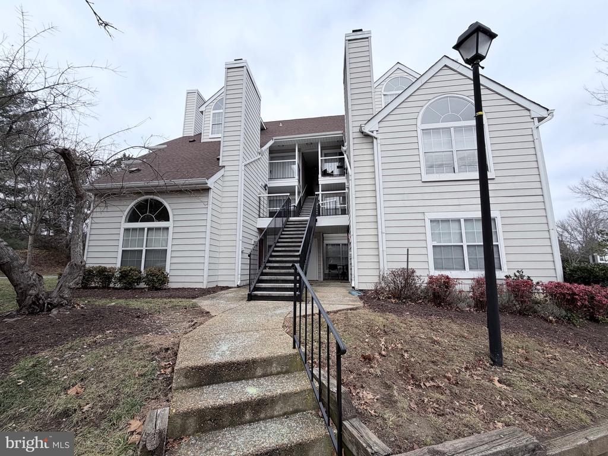
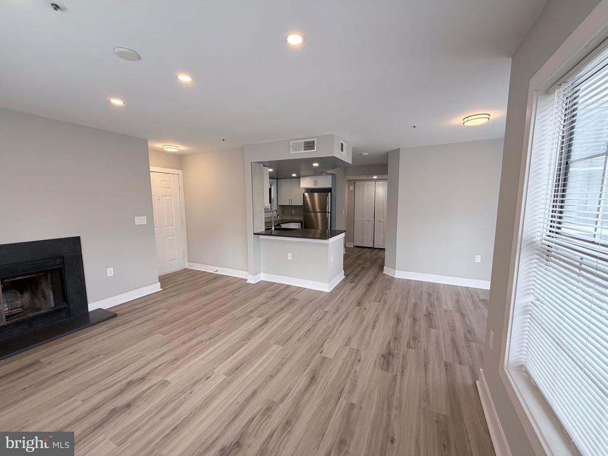
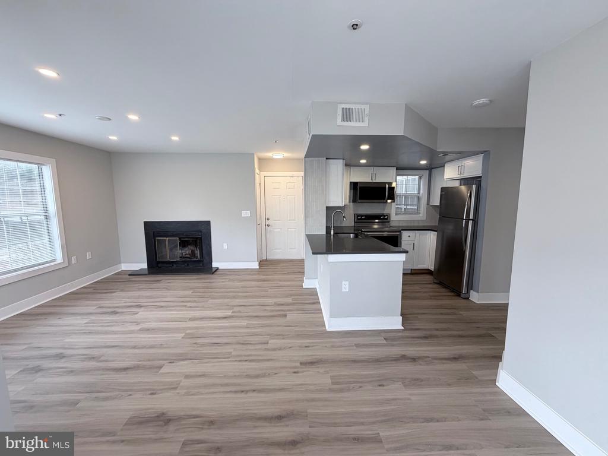
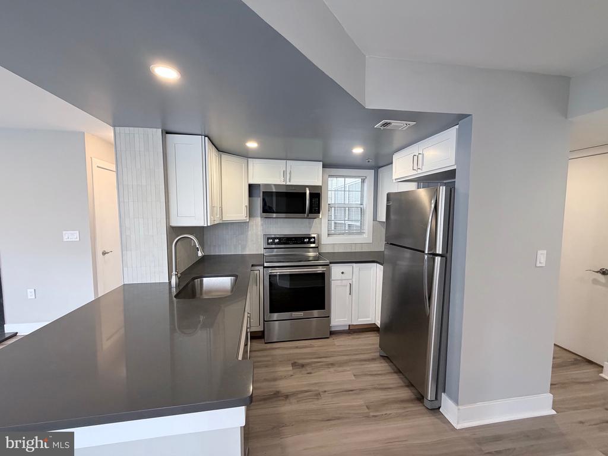
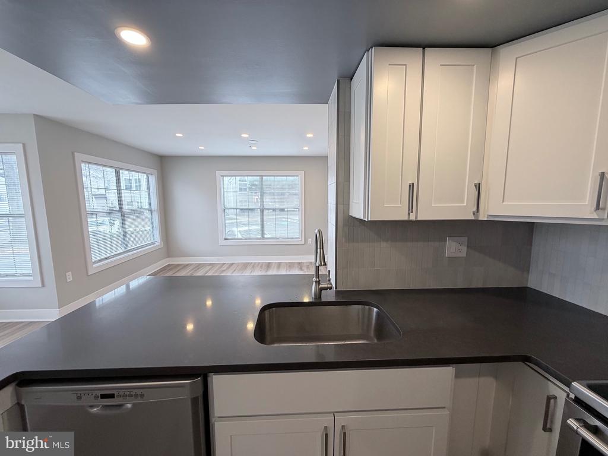
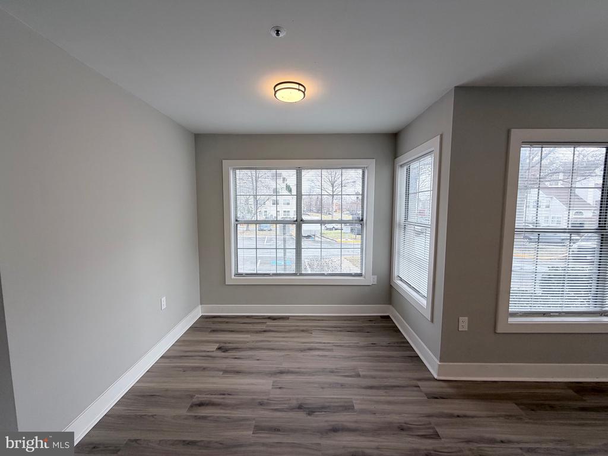
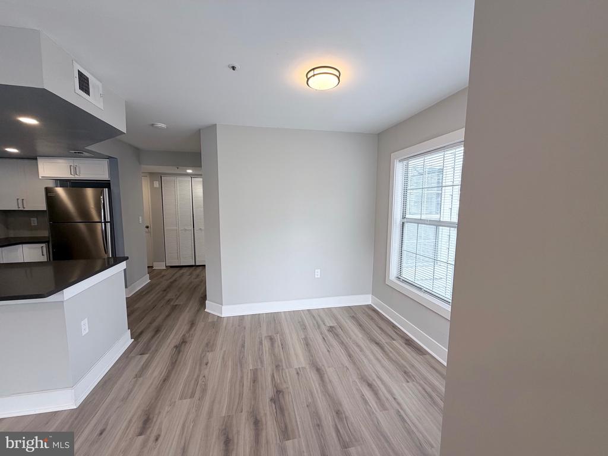
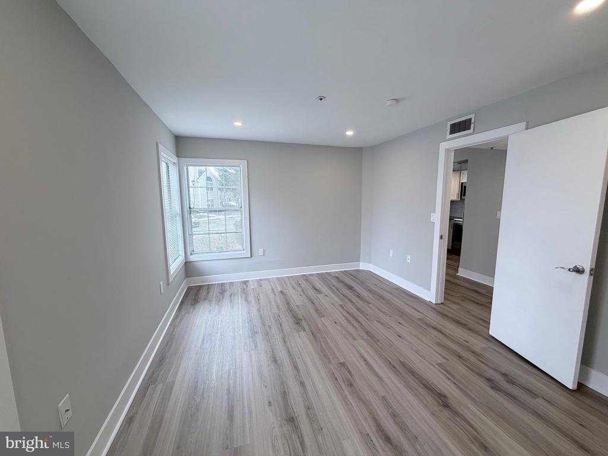
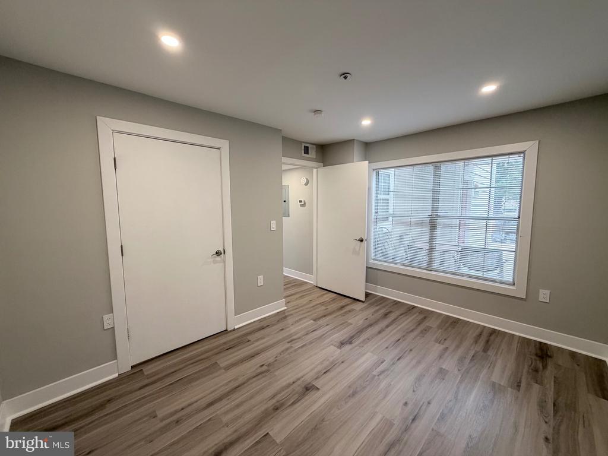
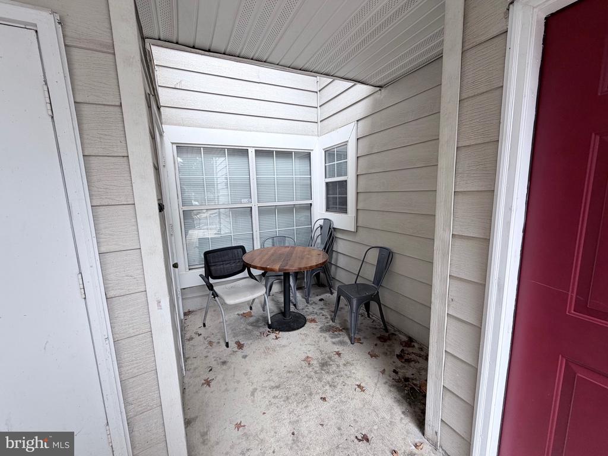
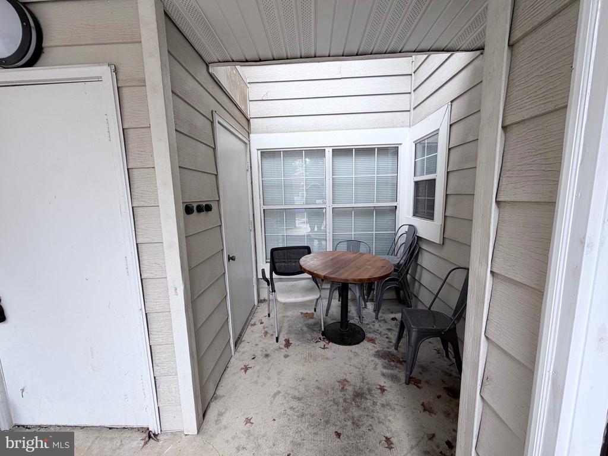
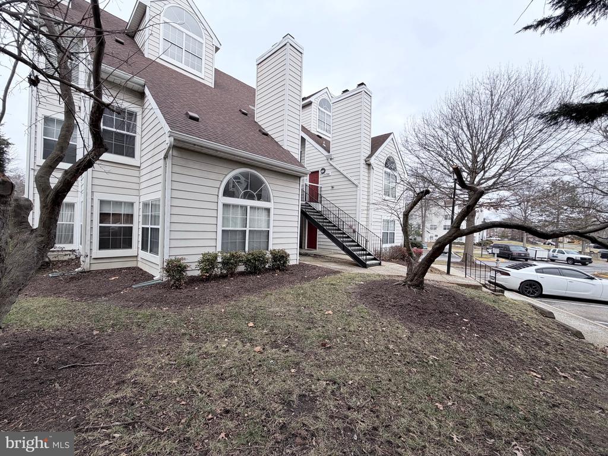
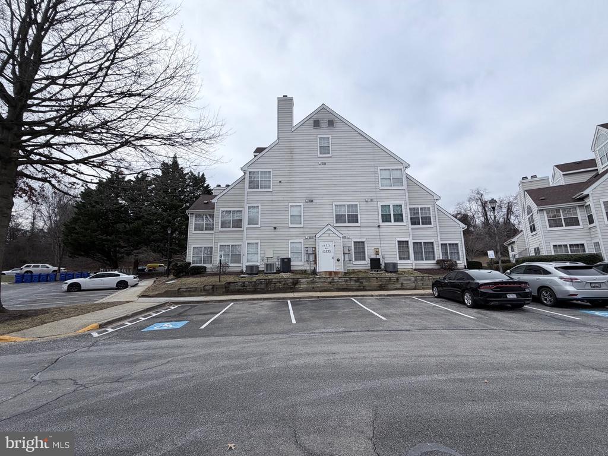
Welcome to this fully renovated and modernized 2BR, 2 full bath ground-level condo ideally located in Bowie. This desirable corner home benefits from additional exposure, filling the space with abundant natural sunlight throughout. Step inside to a warm, inviting living room anchored by a wood-burning fireplace, creating the perfect balance of comfort and style.

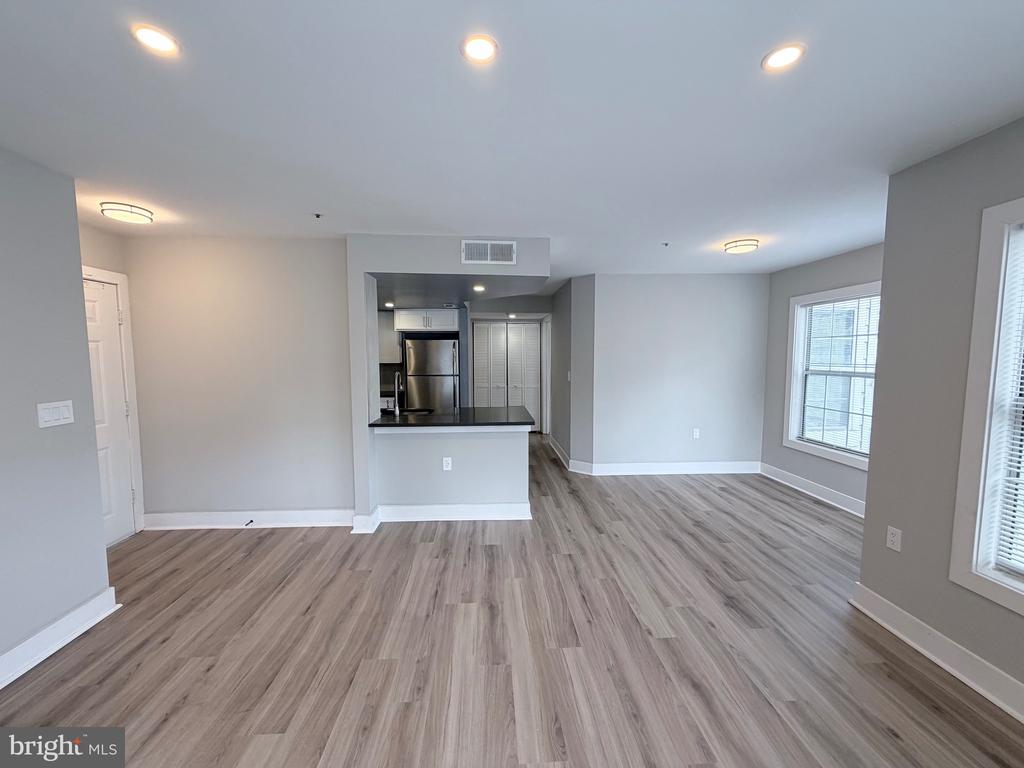
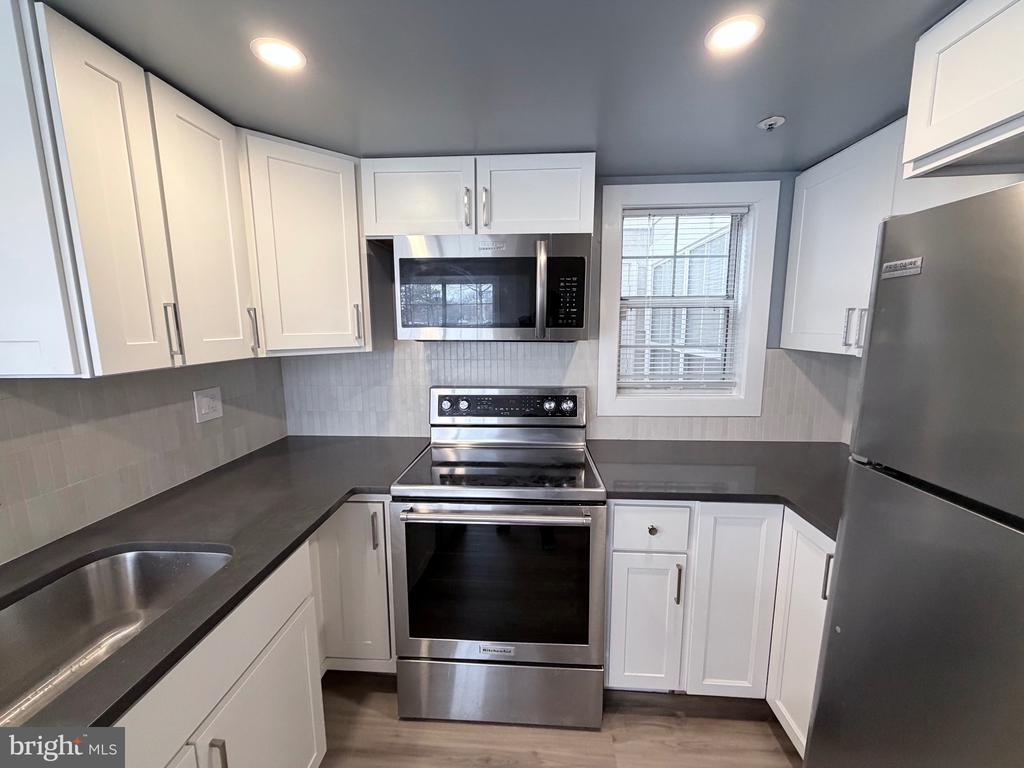
The open, gourmet kitchen flows seamlessly from the living area and is designed for both everyday living and entertaining. It features stainless steel appliances, granite countertops, a modern backsplash, and hardwood floors throughout, with space to pull up bar stools for casual dining. Just beyond the kitchen, a dedicated dining area offers flexibility--perfect for formal meals or an ideal home office setup.

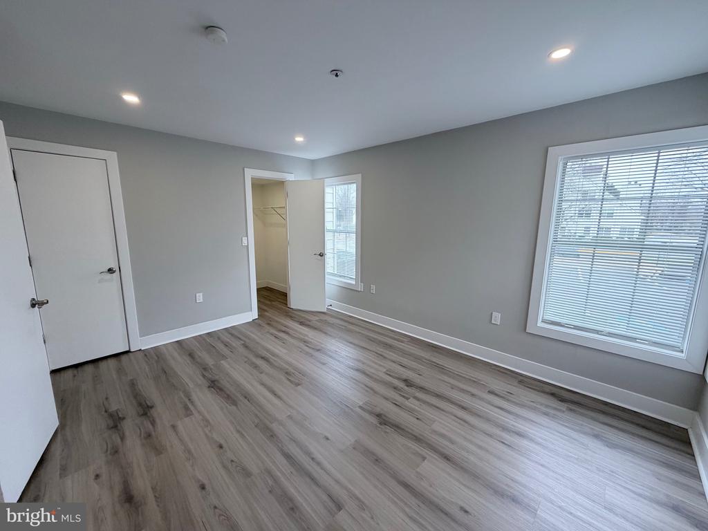
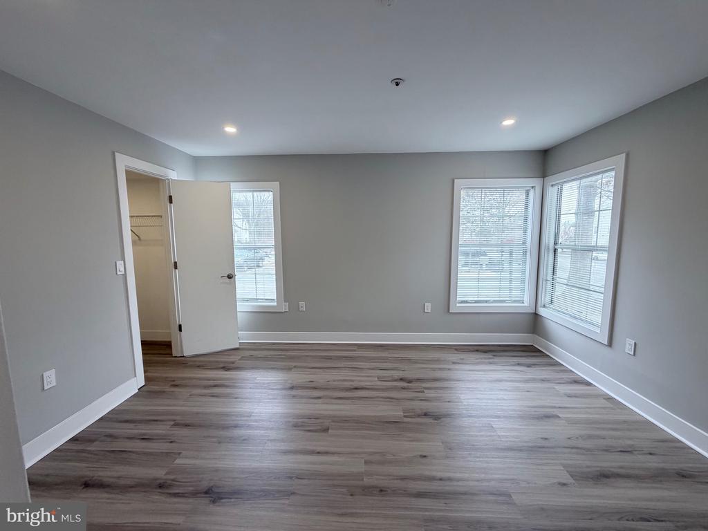
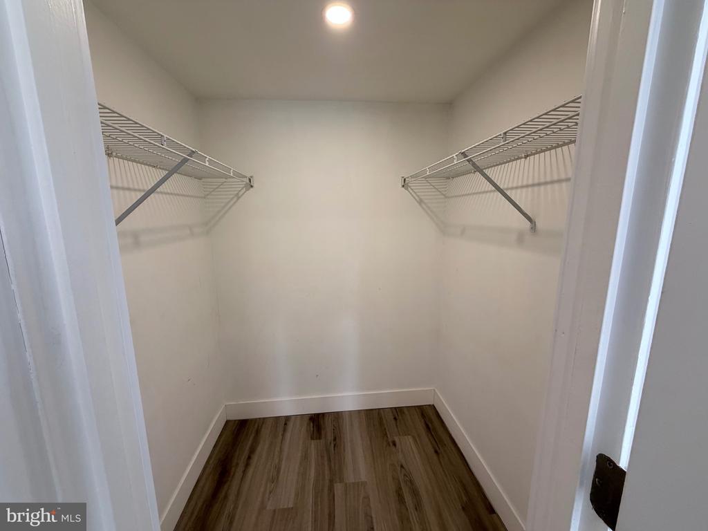
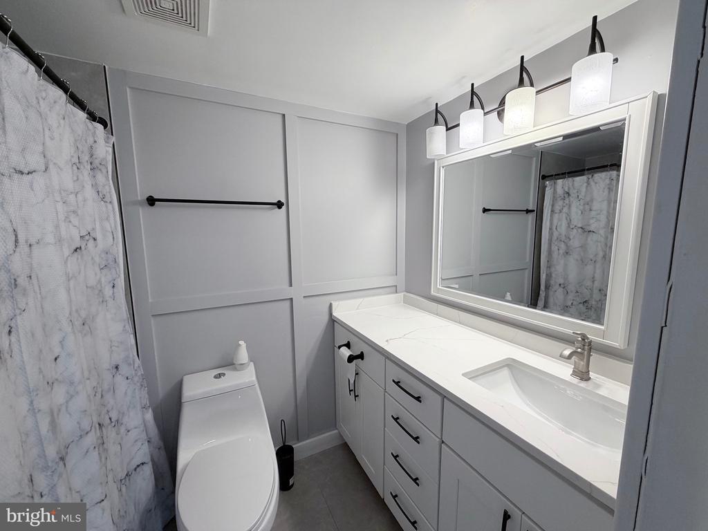
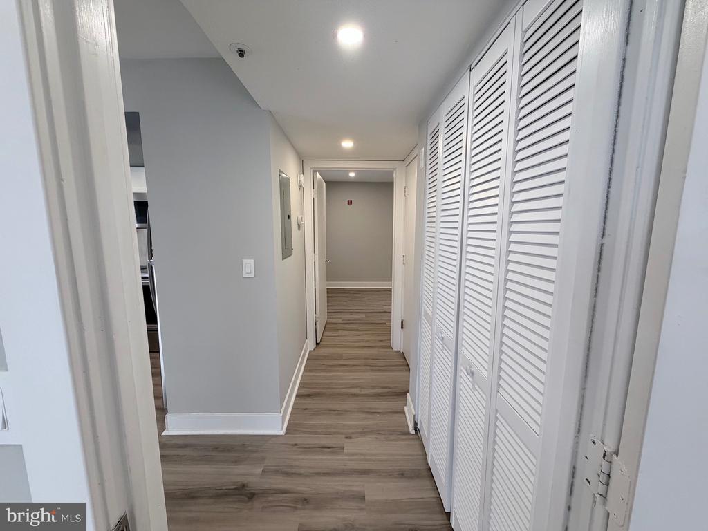
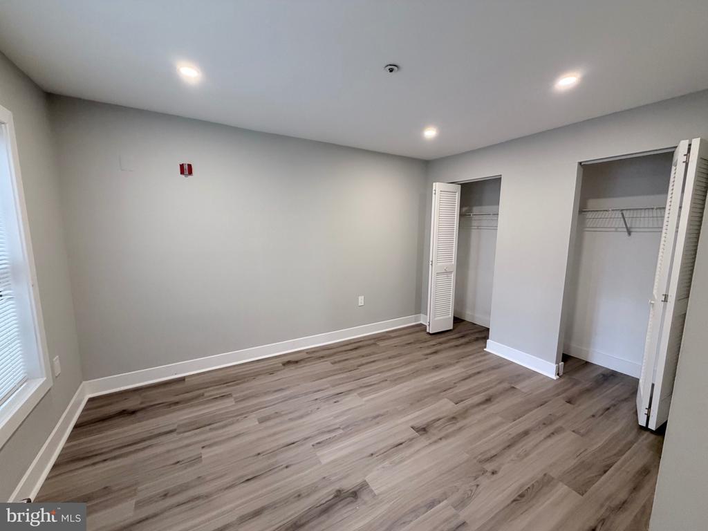
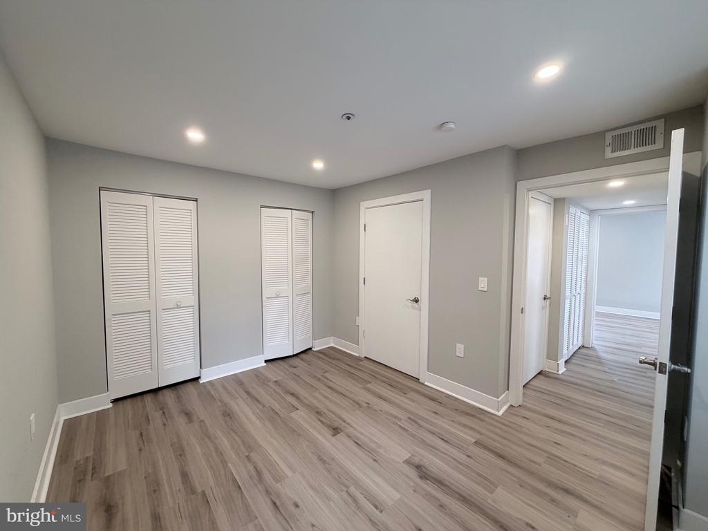
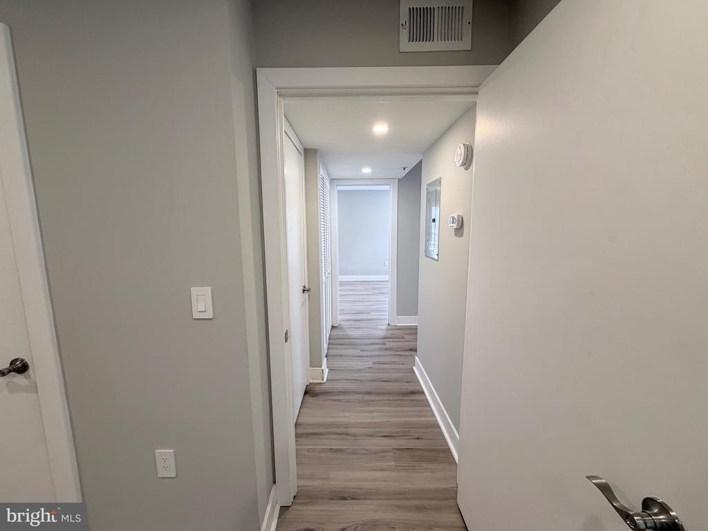
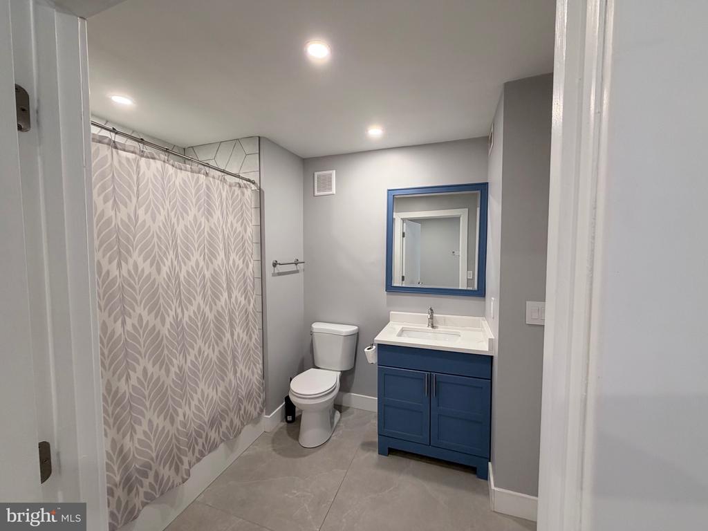
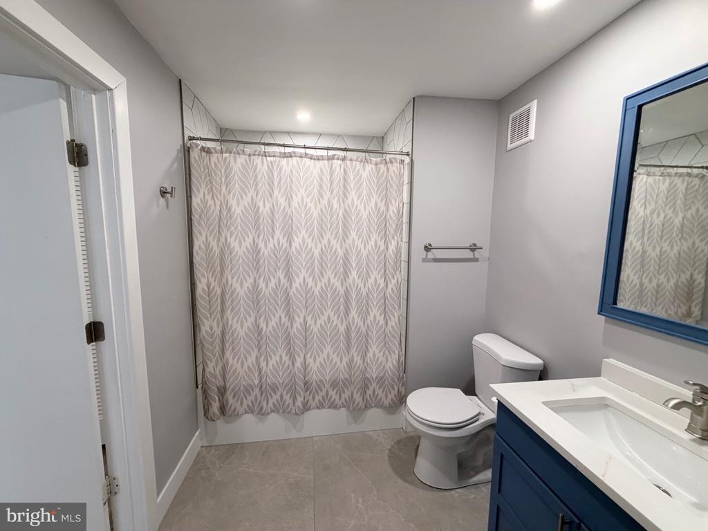
The oversized primary bedroom provides a peaceful retreat, complete with a stylish full bath and a walk-in closet. The secondary bedroom is thoughtfully positioned on the opposite side of the hallway, generously sized to accommodate any bedroom set and offering a full wall of closet space. It connects to a massive, beautifully renovated hall bath accessible from both the bedroom and hallway--ideal for guests and everyday convenience.

Located just minutes from Bowie Town Center, offering restaurants, retail, and grocery options, as well as a nearby commuter parking lot just minutes from the home. Easy access to Route 50, Route 301, Annapolis, and the BW Parkway makes this an excellent option for commuters seeking both convenience and style.

Application Requirements: Professionally listed by Burke Properties DMV. Min. gross household income 3x rent ($86,400/yr). Credit, background, eviction, rental & employment checks required. After application is completed, email docs to agent: govt-issued ID, 2 recent pay stubs & 2 recent bank statements showing direct deposit (or canceled checks). Complete files processed within 48 hrs.

2
beds

2
baths

858 Sq.Ft. LIVING AREA

1,927 Sq.Ft. lot

Erick Burke

Erick Burke

Features & Amenities

Interior

  • total bedrooms2
  • Total bathrooms2
  • full bathrooms2
  • Flooring Laminated, Ceramic Tile, Laminate Plank
  • APPLIANCES Built-In Microwave, Cooktop, Dishwasher, Disposal, Dryer, Exhaust Fan, Microwave, Oven - Single, Range Hood, Refrigerator, Stainless Steel Appliances, Stove, Washer

Area & Lot

  • Status For Lease
  • Living Area858 Sq.Ft.
  • Total Area858 Sq.Ft.
  • Lot Area1,927 Sq.Ft.
  • MLS® IDMDPG2212324
  • TypeResidential
  • YEAR BUILT1989
  • NeighborhoodBowie
  • Architecture StylesUnit/Flat
  • School DistrictPRINCE GEORGE'S COUNTY PUBLIC SCHOOLS

Exterior

  • STORIES1
  • water SourcePublic
  • PoolNo Pool
  • parkingParking Lot
  • HEAT TYPECentral
  • AIR CONDITIONINGCentral A/C
  • sewerPublic Sewer
  • Disability FeaturesAccessible Switches/Outlets, Flooring Mod, Level Entry - Main, Mobility Improvements, No Stairs, Wheelchair Mod
  • HOA AmenitiesBike Trail, Jog/Walk Path

Financial

  • Lease Price$2,400/mo
  • Zoning RESIDENTIAL
image

Schedule a Showing

We would love to show you our beautiful property. Please select your preferred date and time below. An agent will be in touch shortly to confirm your appointment.

Schedule a Showing

We would love to show you our beautiful property. Please select your preferred date and time below. An agent will be in touch shortly to confirm your appointment.

Thank you for your interest in 15777 EASTHAVEN COURT Unit: 302, BOWIE, MD 20716. We are reviewing your request and will be in touch shortly!

Bowie

Explore

Let’s Find Your Perfect Home Together

We believe in delivering more than just a transaction; we deliver an experience. As your local Upper Marlboro experts, we are committed to going the extra mile—that vital extra degree—to ensure your buying or selling journey is a complete success.

Follow Us on Instagram