Leave a Message

Thank you for your message. We will be in touch with you shortly.

11867 SAINT LINUS DRIVE
SEE ALL PHOTOS
11867 SAINT LINUS DRIVE
Courtesy of 212 Degrees Realty, LLC
For Sale

11867 SAINT LINUS DRIVE

11867 SAINT LINUS DRIVE, WALDORF, MD 20602

$390,000
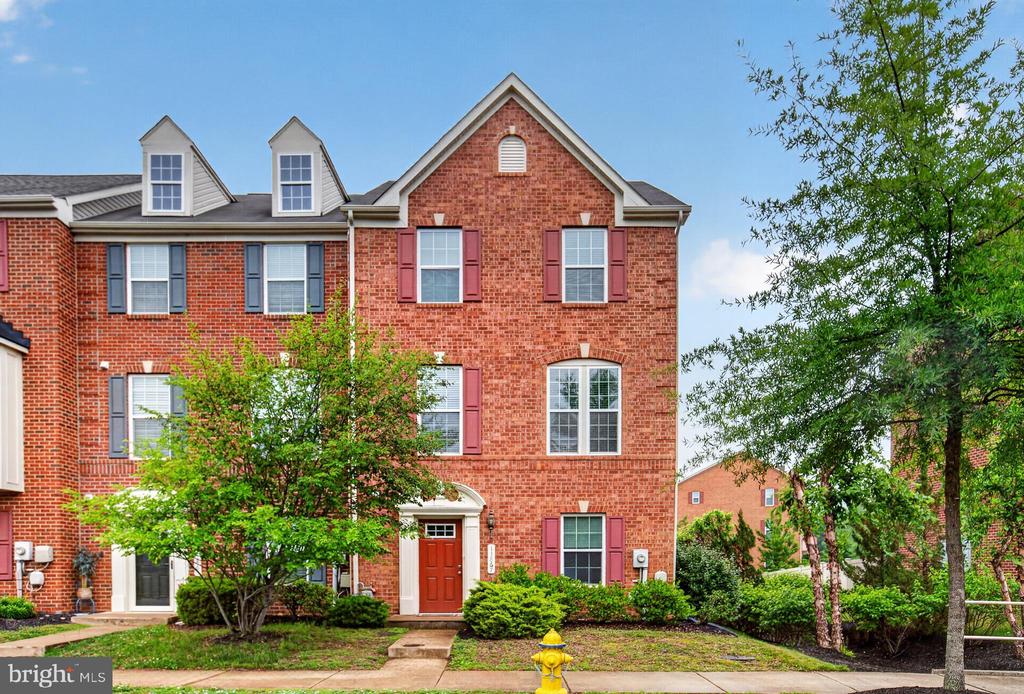
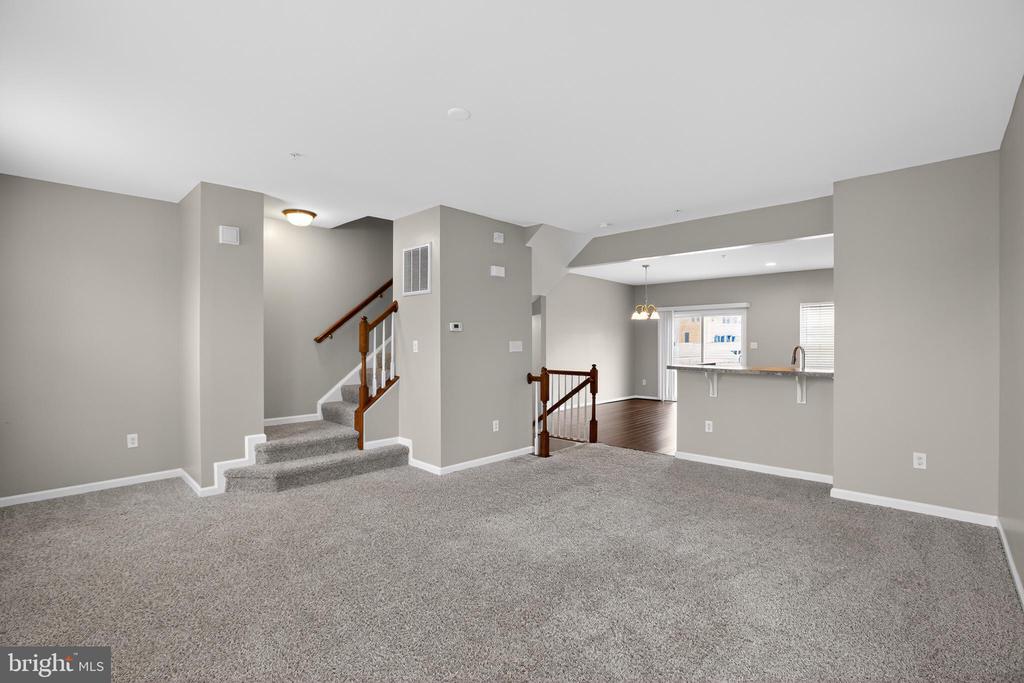
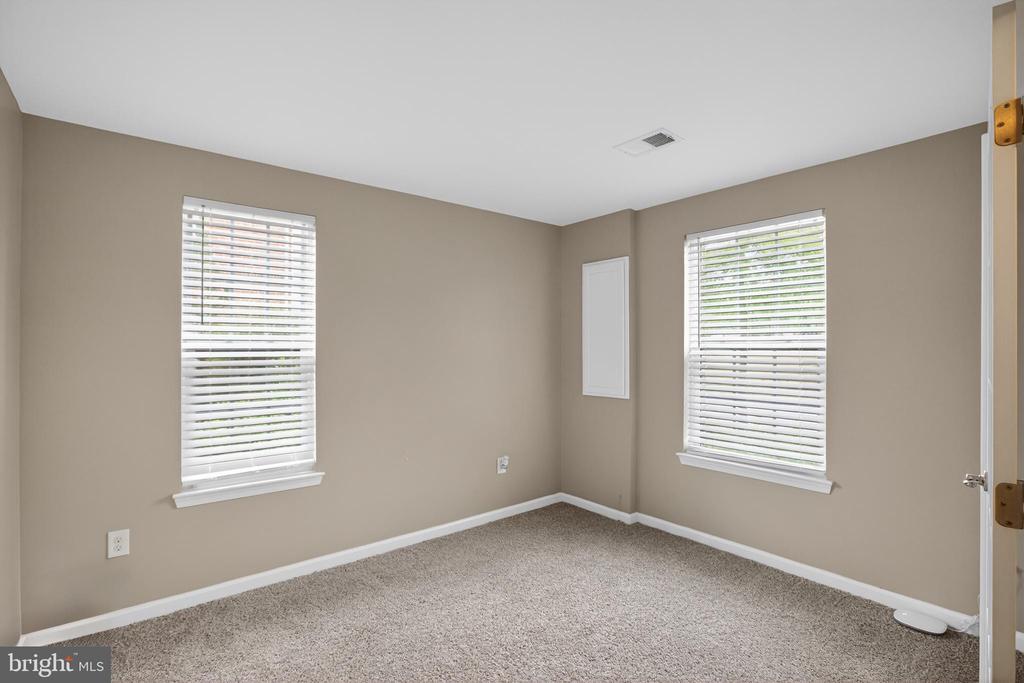
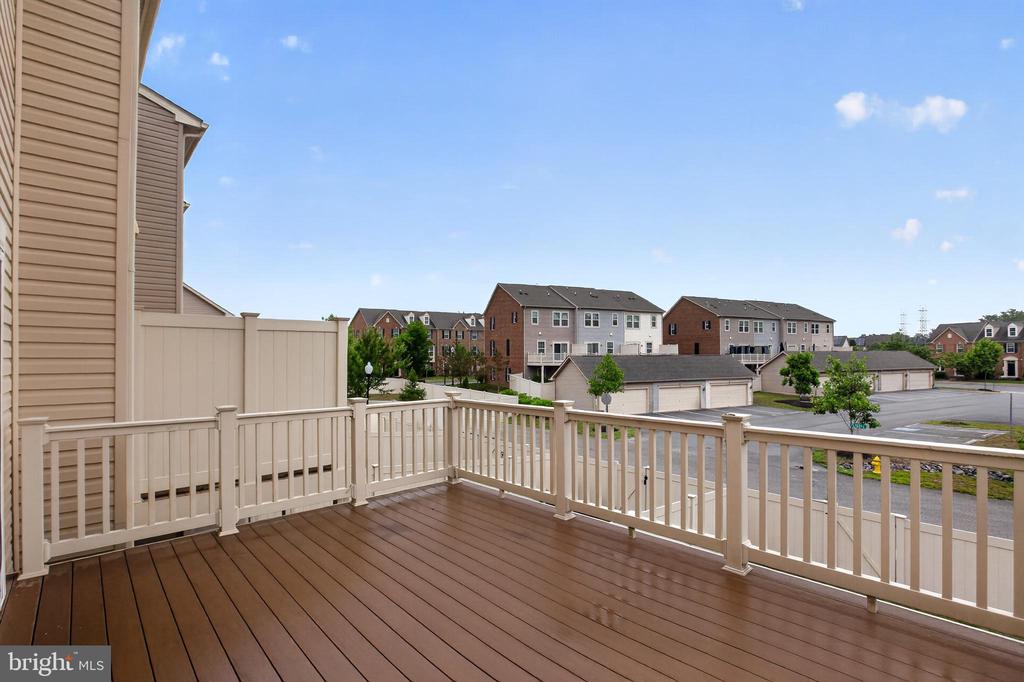
Welcome home to this spacious and beautifully maintained end-unit townhome offering over 2,200 square feet of comfortable living space in a convenient Waldorf location! From the moment you enter, you'll appreciate the flexible floorplan designed for both everyday living and entertaining.

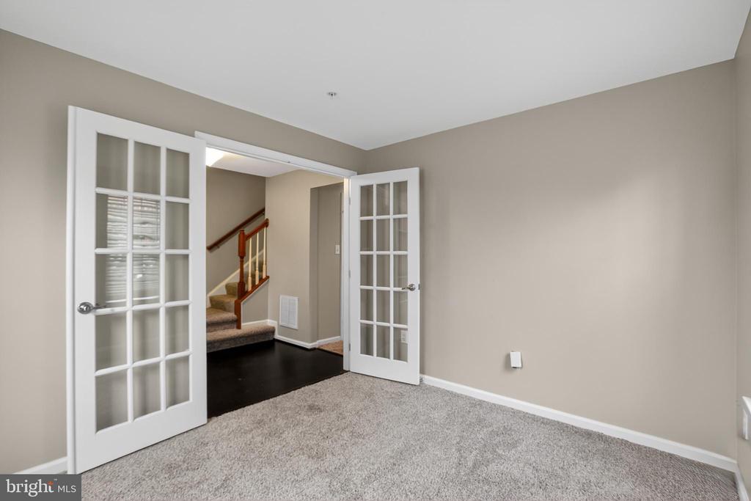
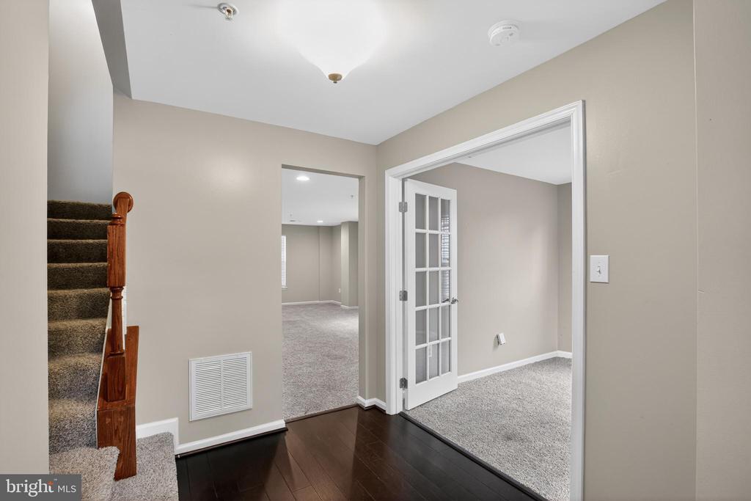
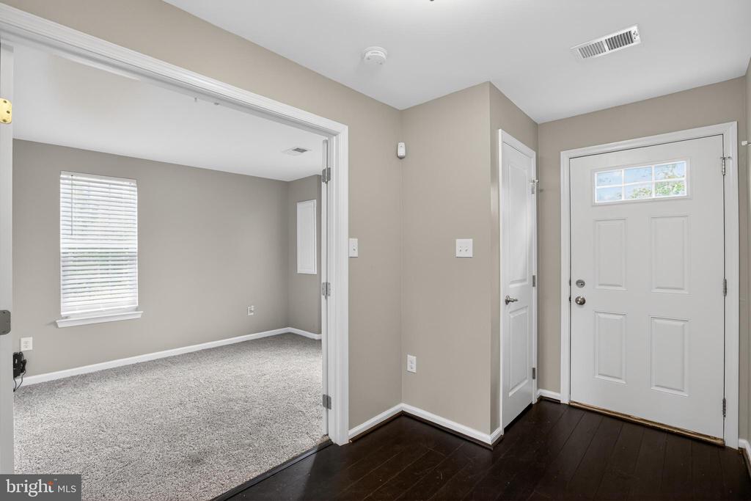
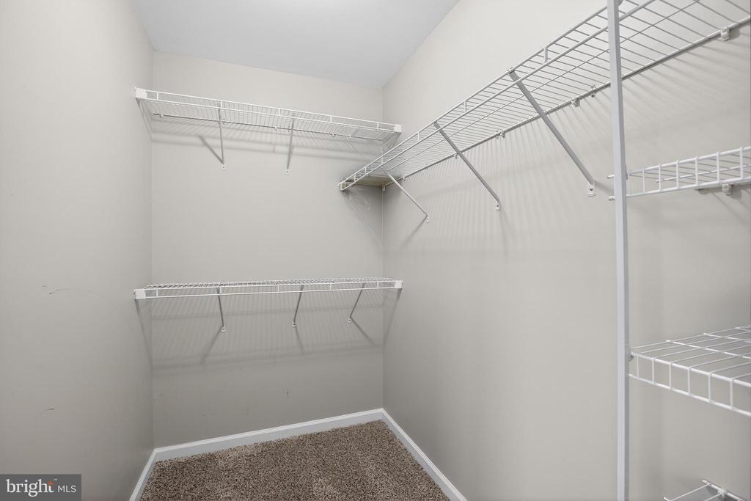
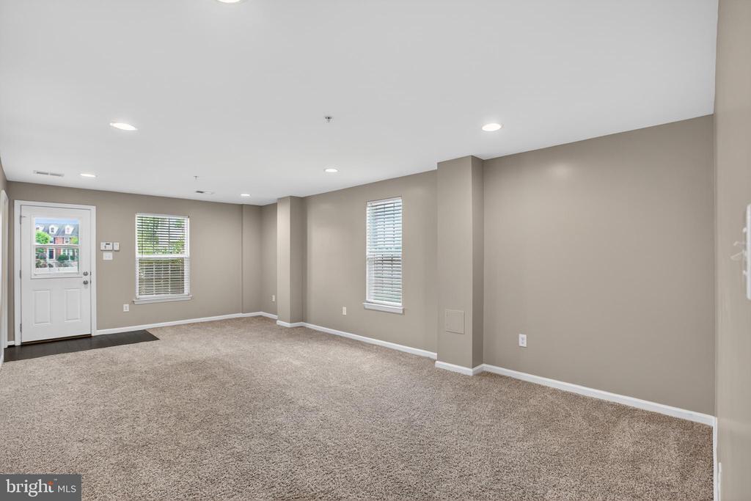
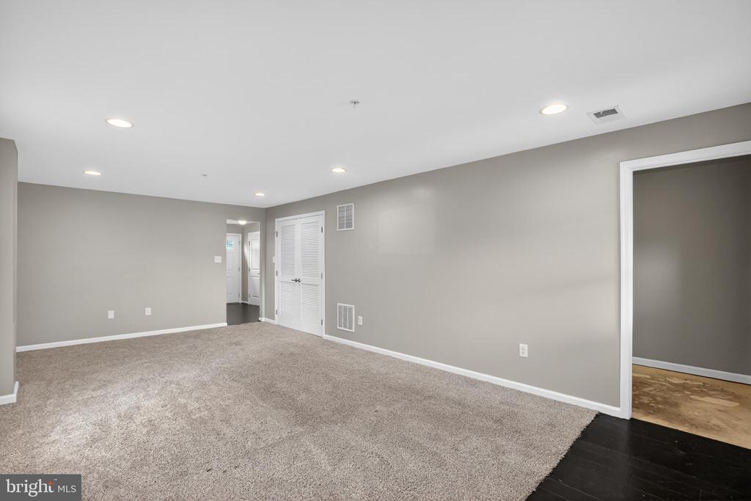
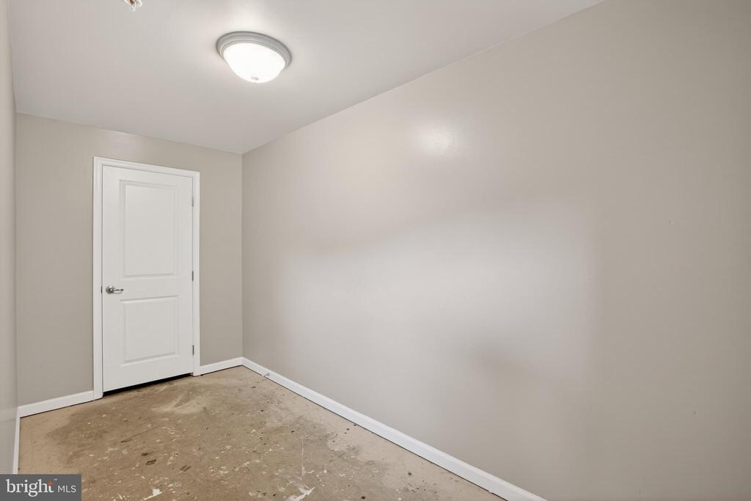
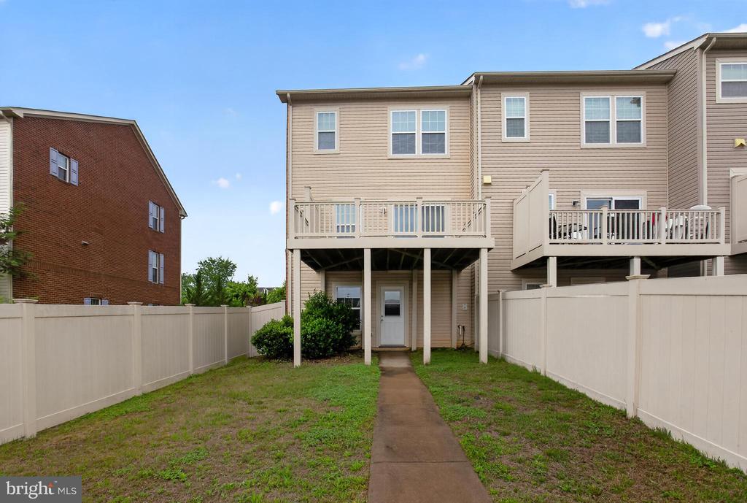
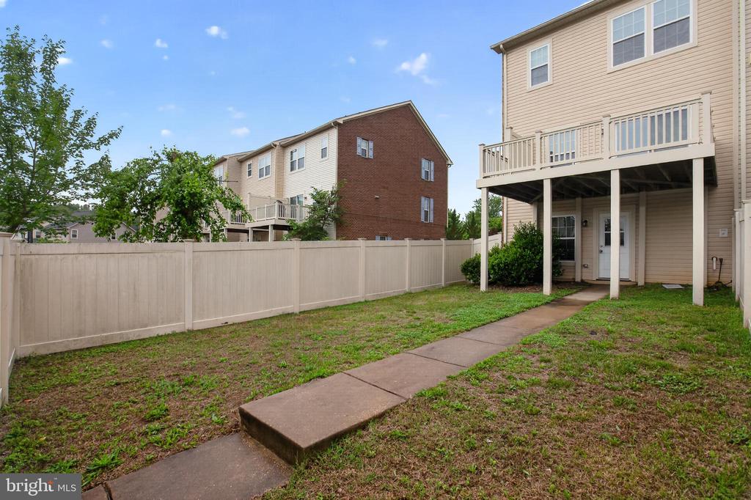
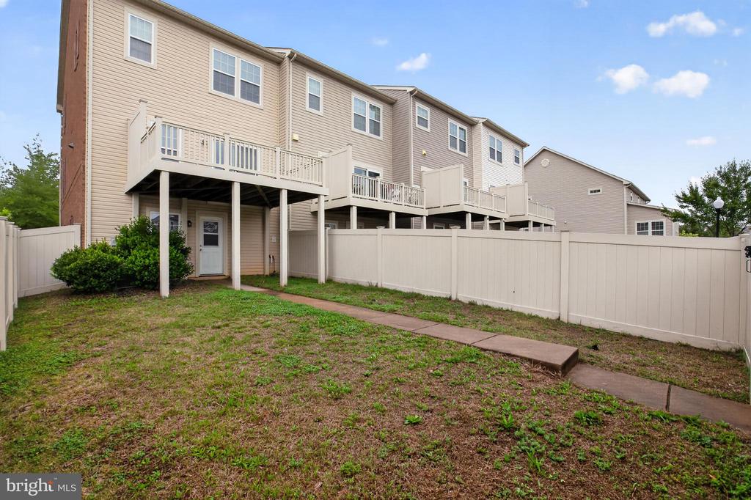
The lower level features a private office with elegant double doors--perfect for working from home, a fitness space, or a quiet retreat--along with a generously sized family room, additional storage closet, and direct access to the fenced rear yard, ideal for relaxing, pets, or outdoor gatherings.

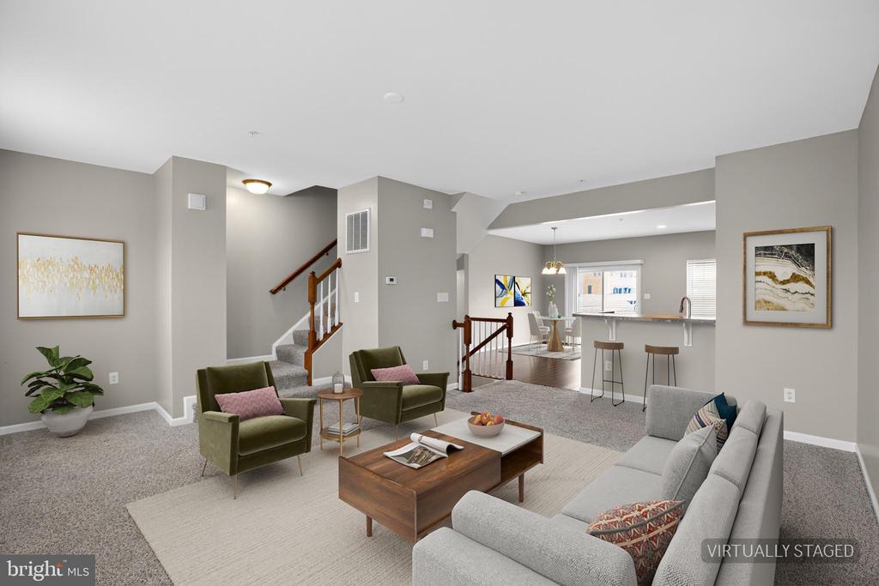
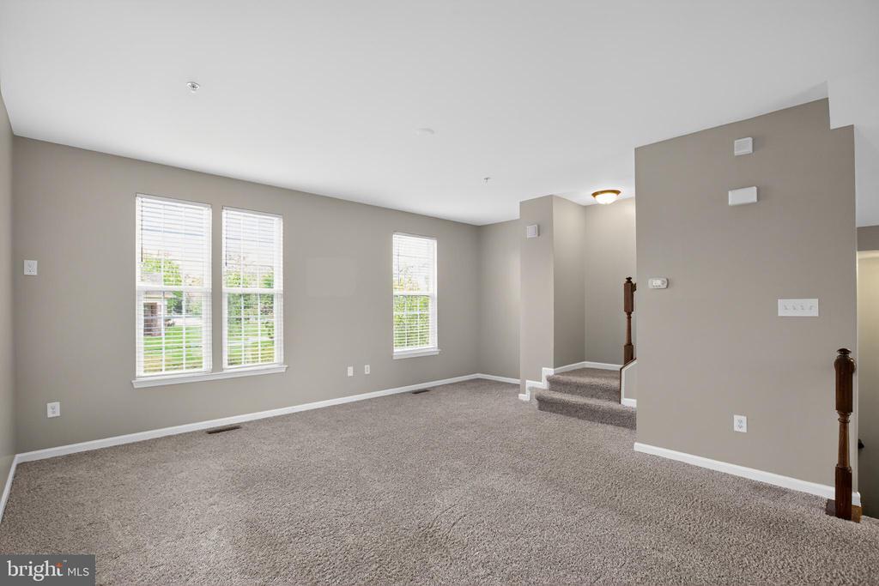
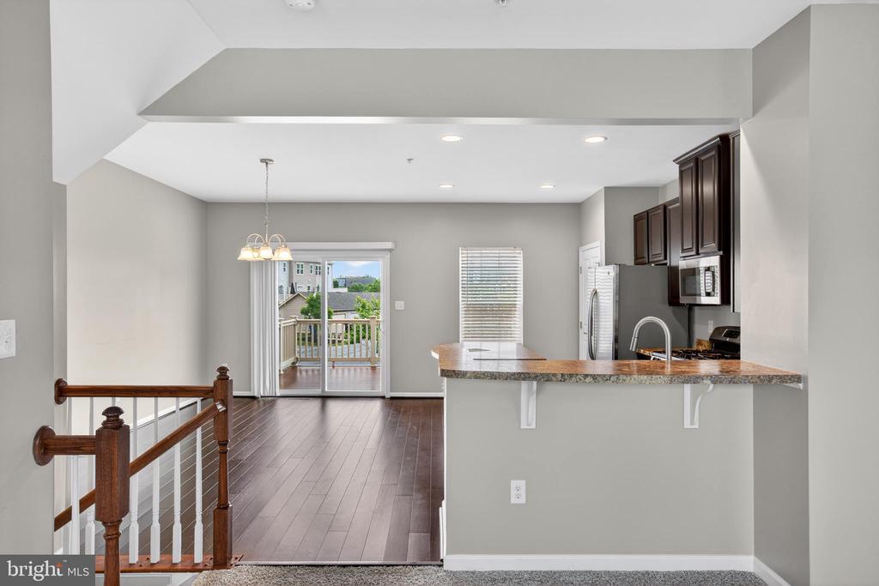
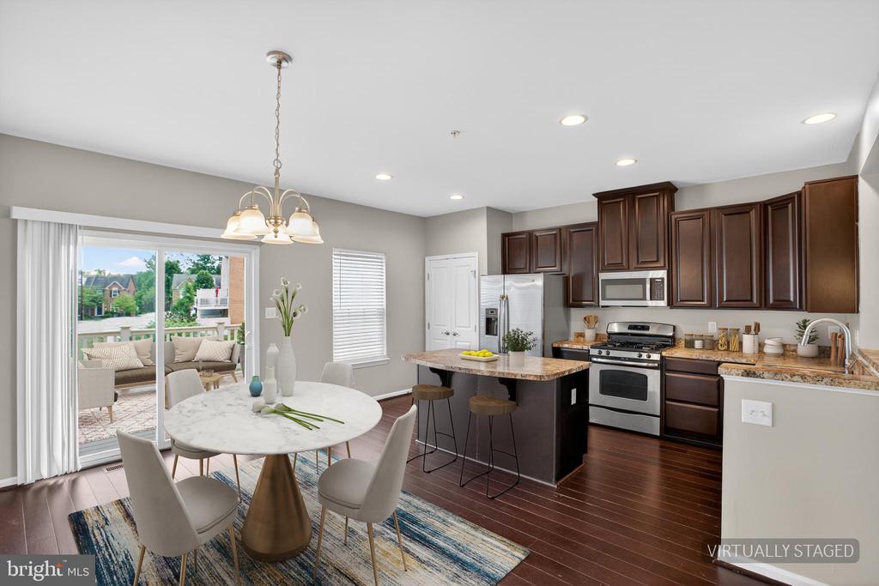
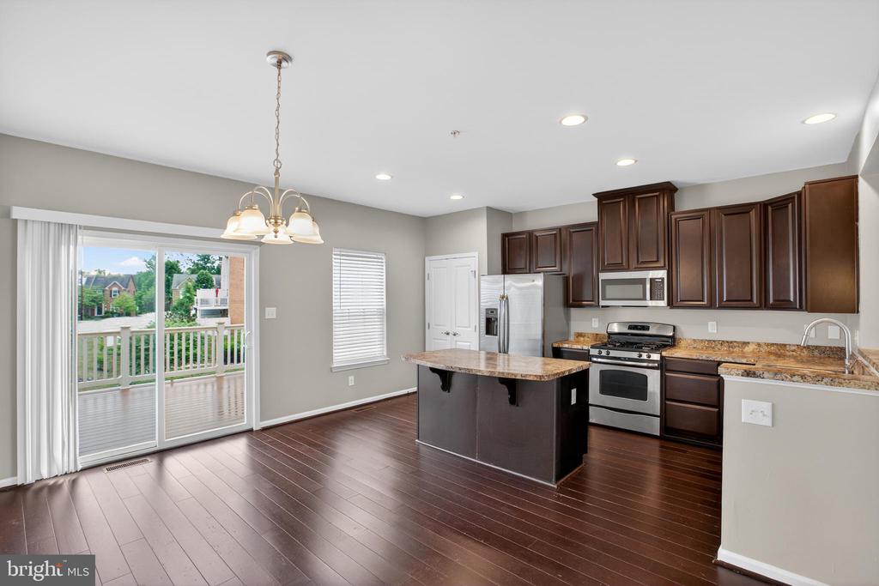
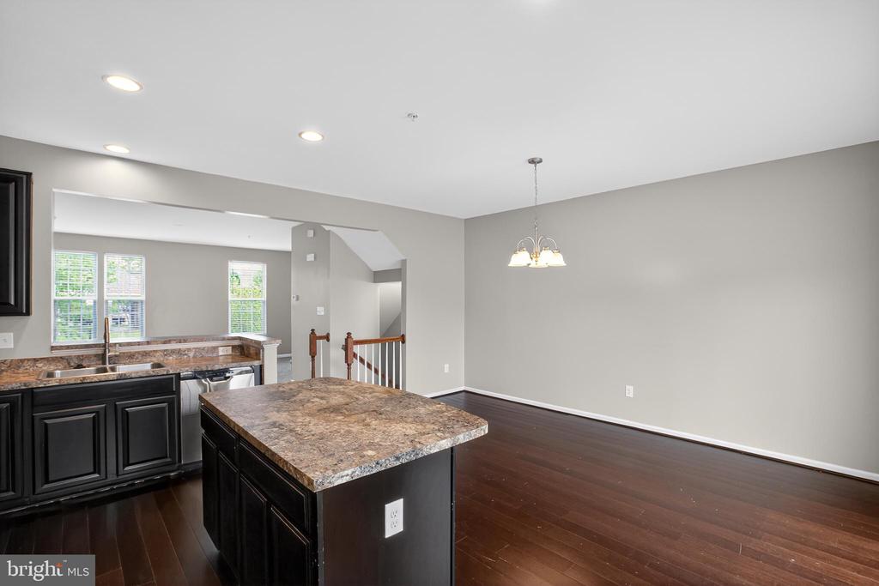
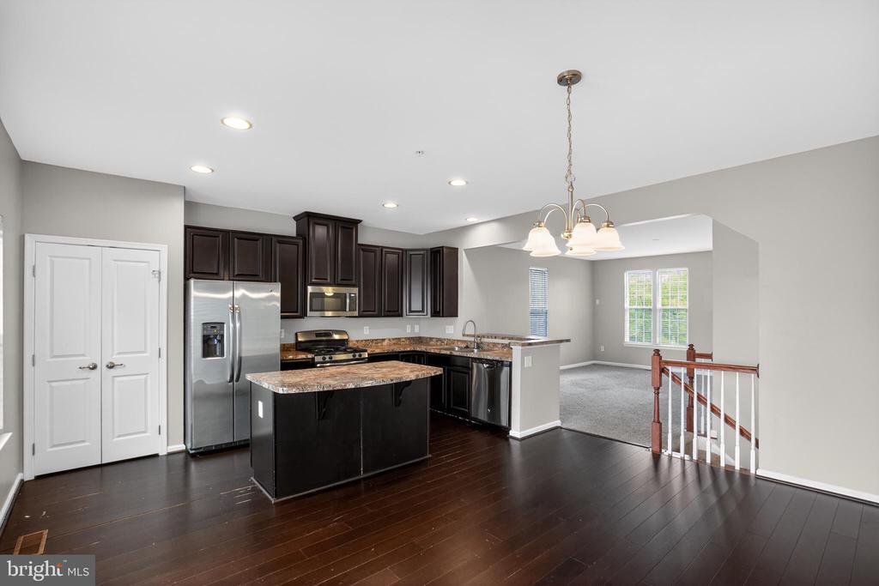
The main living level is filled with natural light and offers an open and inviting layout. Enjoy a spacious family room that flows seamlessly into the large country kitchen featuring an oversized island, stainless steel appliances, gas stove, abundant cabinetry, and ample counter space--perfect for cooking, entertaining, and casual dining.

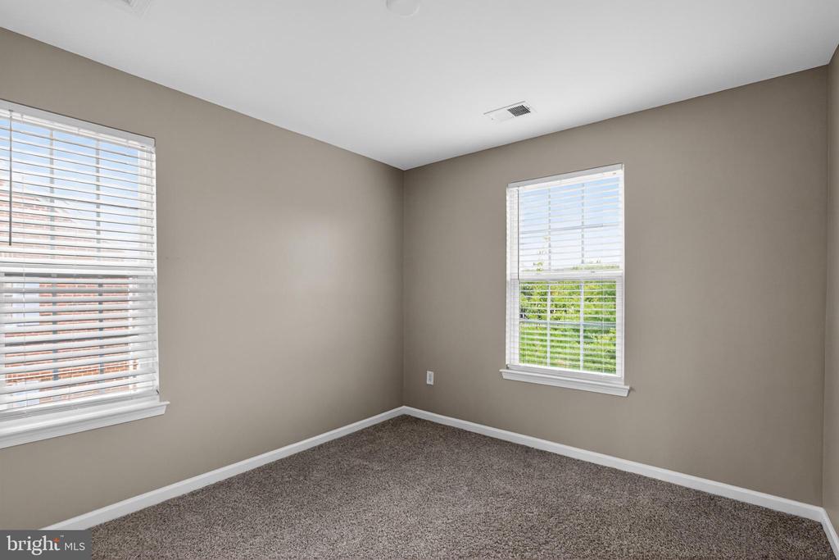
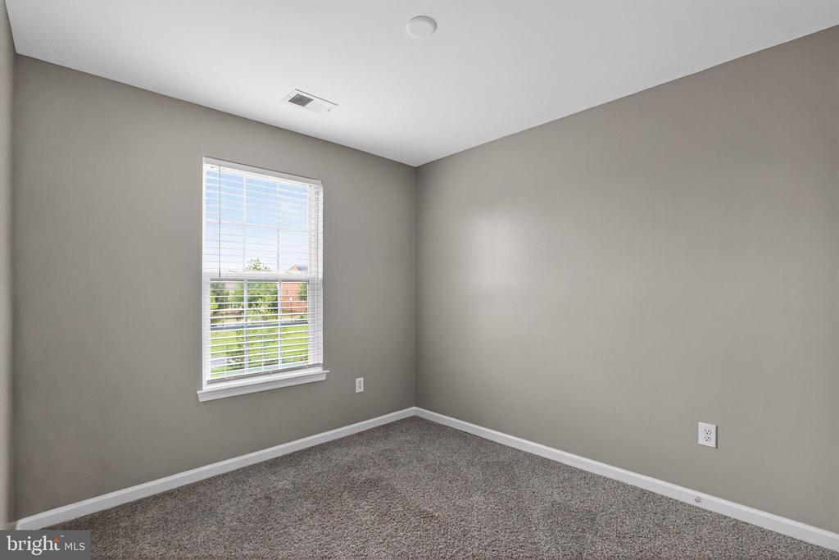
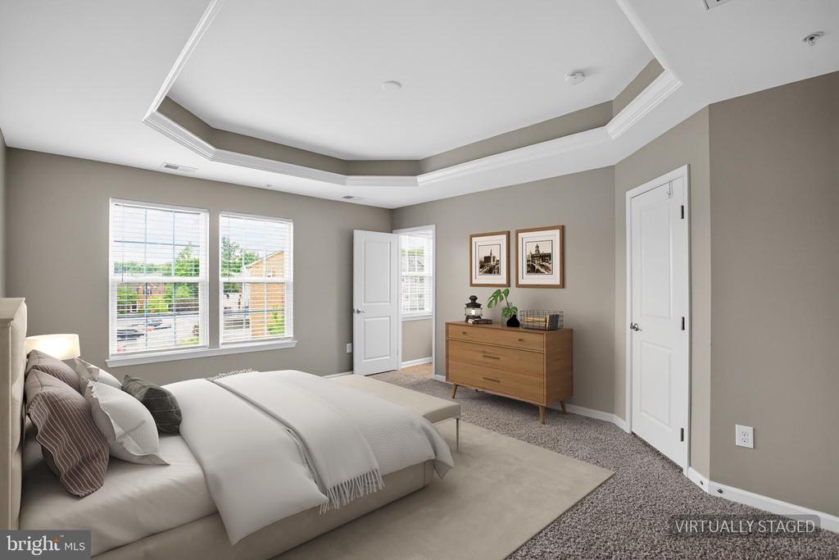
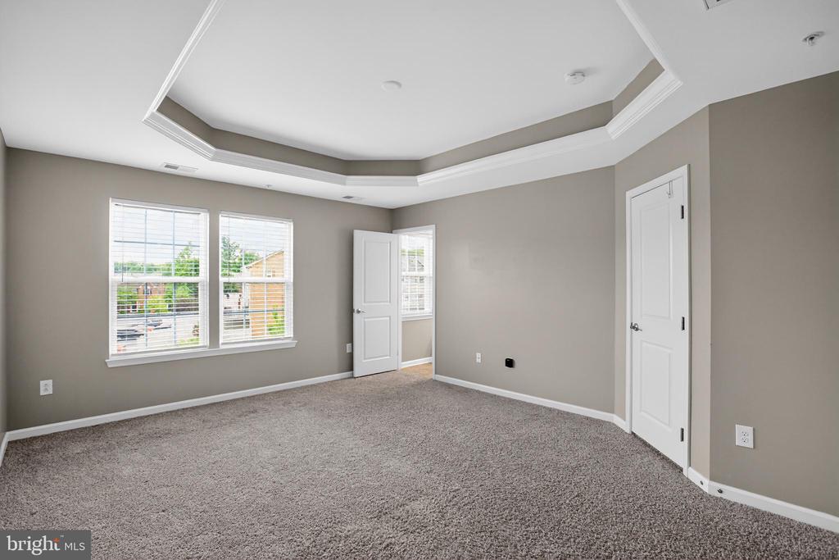
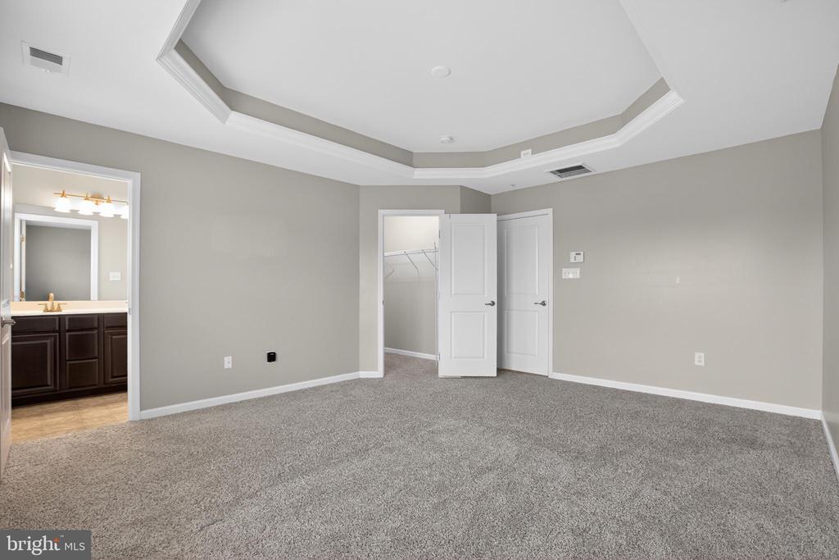
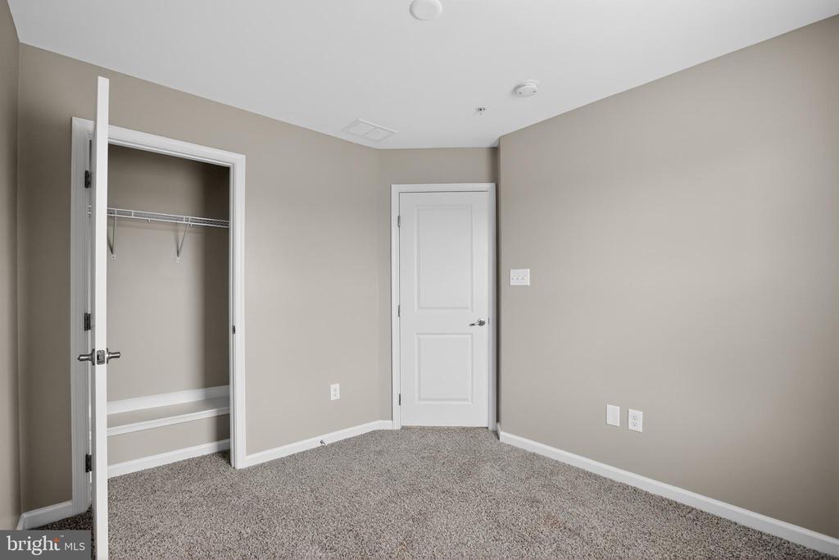
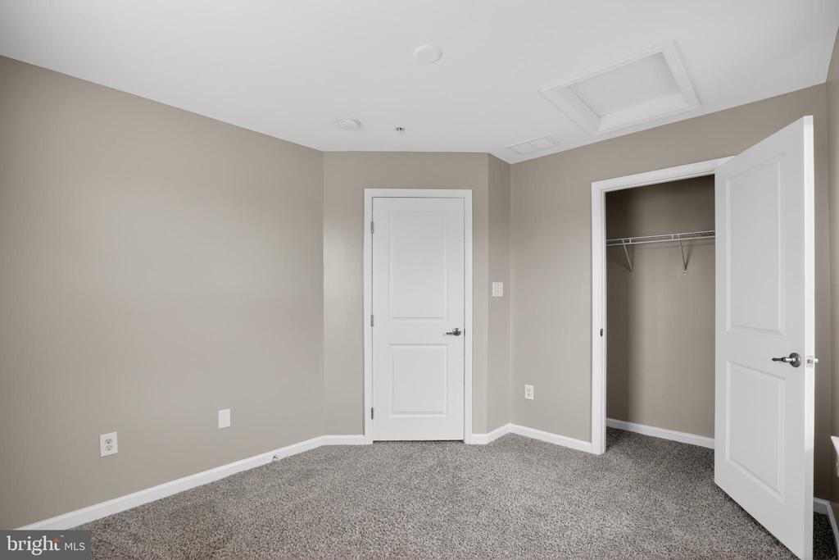
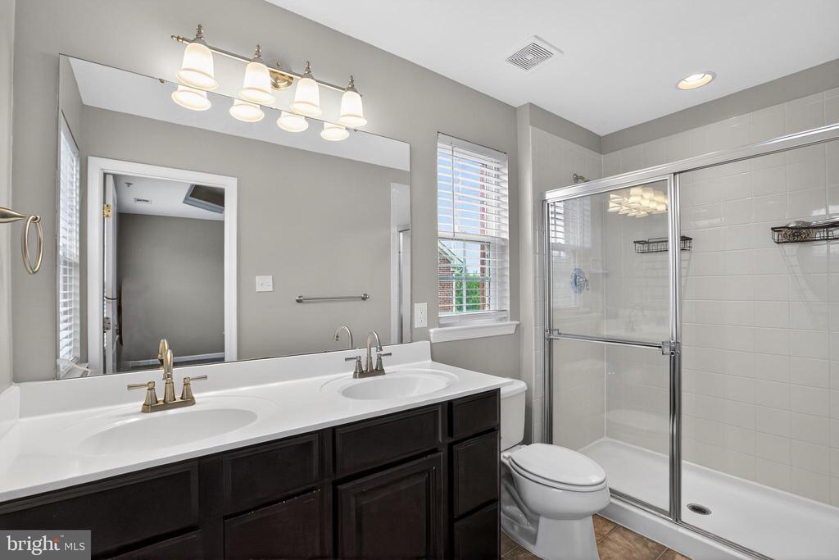
Upstairs, retreat to the expansive primary suite complete with a luxurious en-suite bath featuring a separate soaking tub, stand-alone shower, and dual vanity. Additional bedrooms provide plenty of space for family, guests, or hobbies.

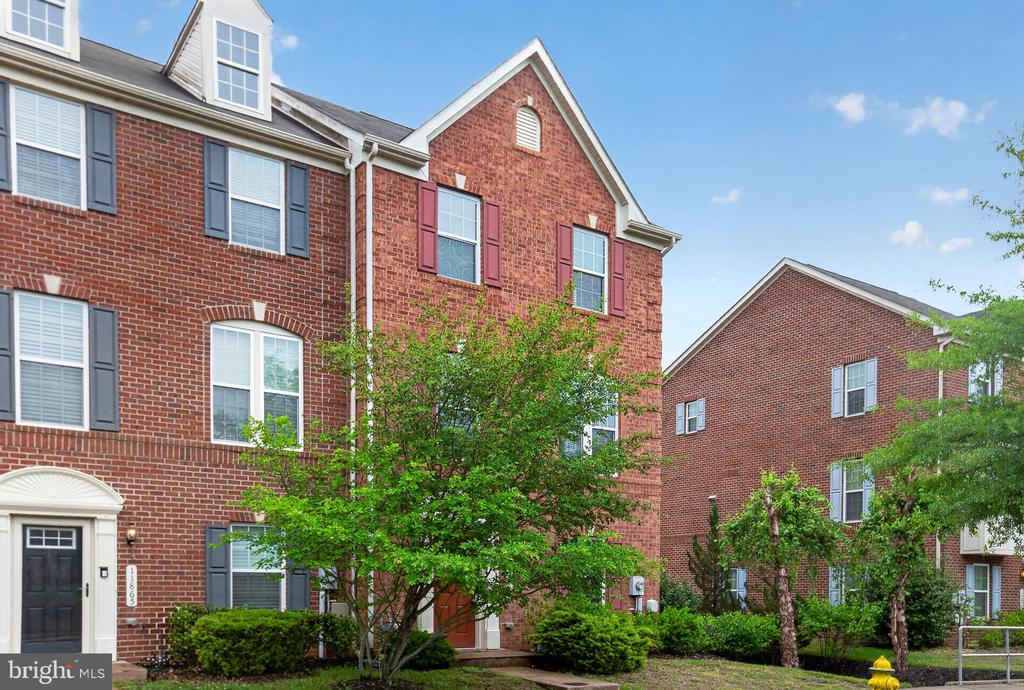
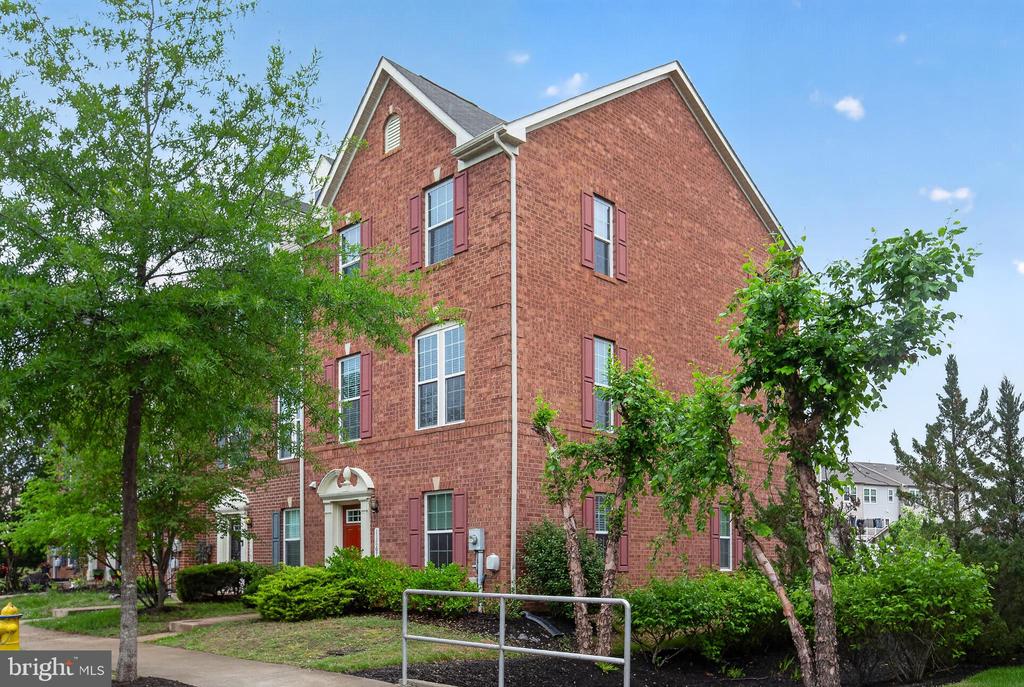
As an end unit, this home offers added privacy, extra windows for natural light, and enhanced curb appeal. Conveniently located near shopping, dining, commuter routes, and everyday amenities, this home combines space, comfort, and functionality in one exceptional package.

3
beds

3
baths

2,268 Sq.Ft. LIVING AREA

2,265 Sq.Ft. lot

Melanie Gamble

Melanie Gamble

Features & Amenities

Interior

  • total bedrooms3
  • Total bathrooms3
  • full bathrooms2
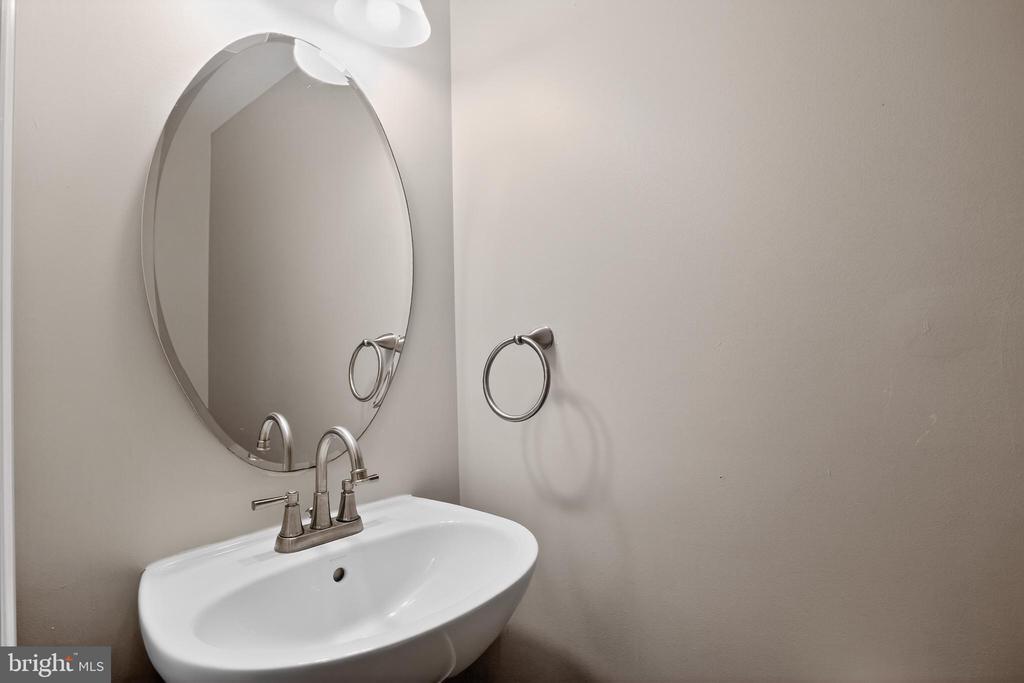
  • half bathroom1

Area & Lot

  • Status For Sale
  • Living Area2,268 Sq.Ft.
  • Total Area2,268 Sq.Ft.
  • Lot Area2,265 Sq.Ft.
  • MLS® IDMDCH2055538
  • TypeResidential
  • YEAR BUILT2013
  • Architecture StylesColonial
  • School DistrictCHARLES COUNTY PUBLIC SCHOOLS

Exterior

  • STORIES3
  • water SourcePublic
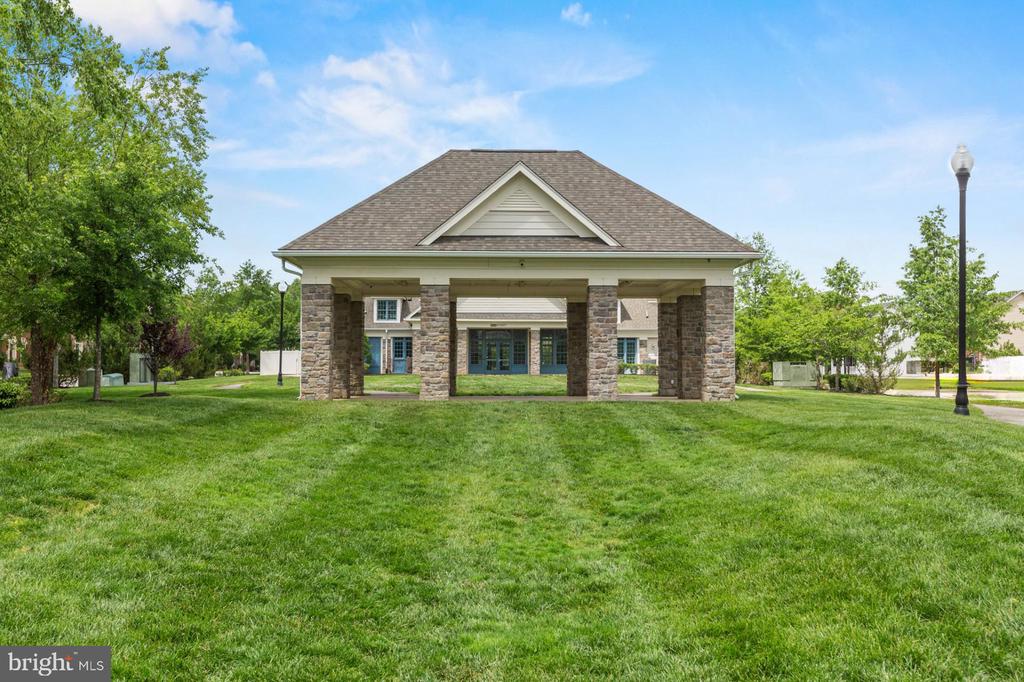
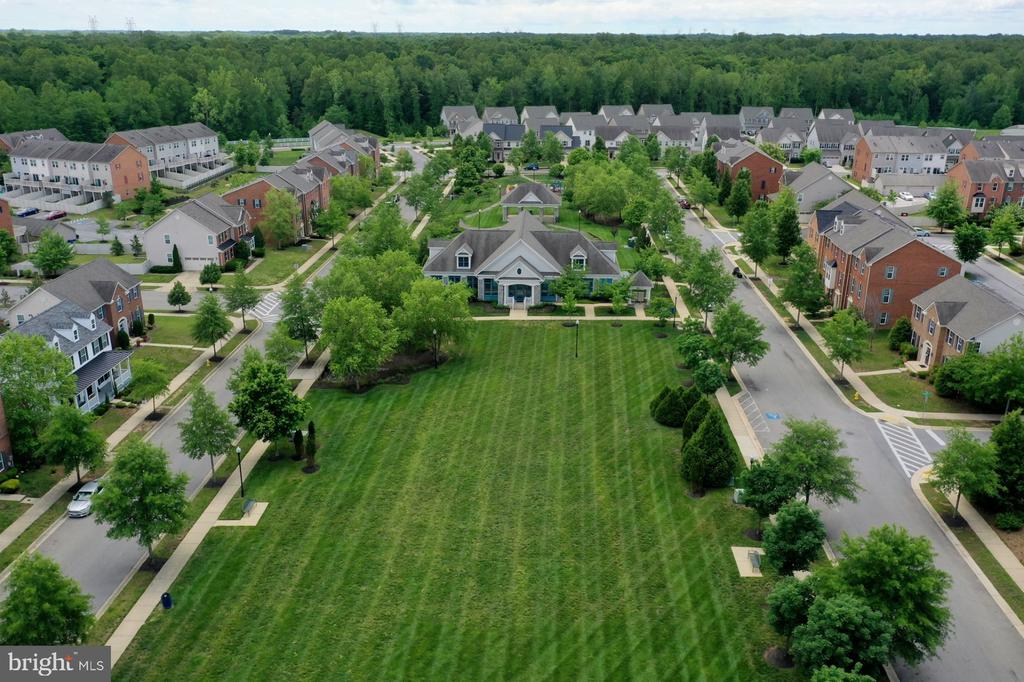
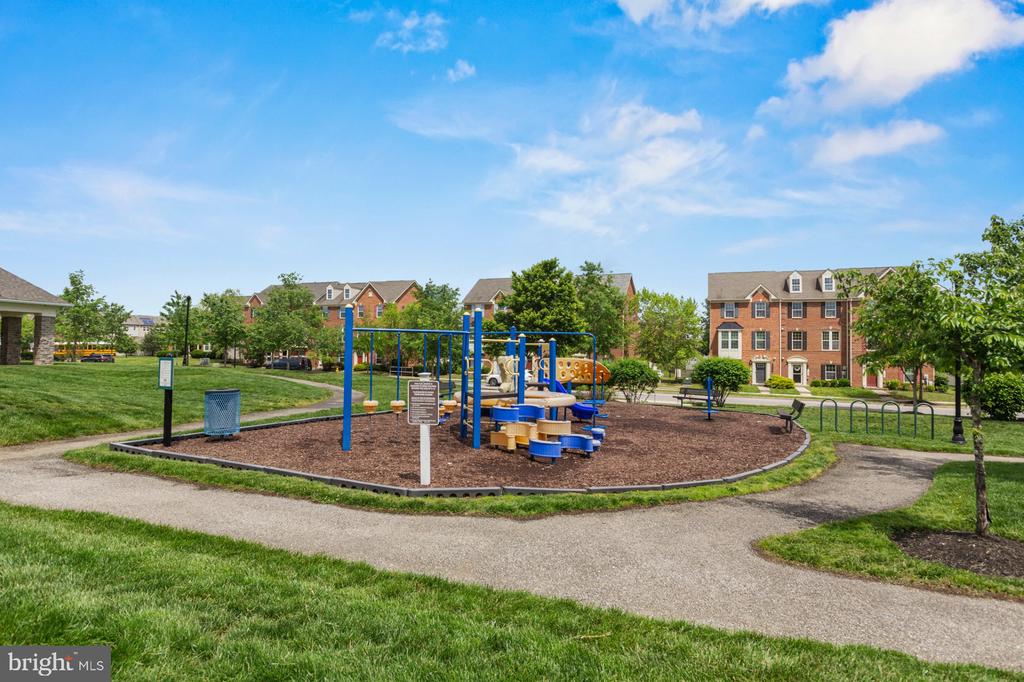
  • PoolYes - Community
  • parkingOn Street, Other
  • HEAT TYPEForced Air
  • AIR CONDITIONINGCentral A/C
  • sewerPublic Sewer
  • SubstructureSlab
  • Disability FeaturesNone

Financial

  • Sales Price$390,000
  • Real Estate Tax $4,269/yr
  • HOA $550/yr
  • Zoning PUD
image

Schedule a Showing

We would love to show you our beautiful property. Please select your preferred date and time below. An agent will be in touch shortly to confirm your appointment.

Schedule a Showing

We would love to show you our beautiful property. Please select your preferred date and time below. An agent will be in touch shortly to confirm your appointment.

Thank you for your interest in 11867 SAINT LINUS DRIVE, WALDORF, MD 20602. We are reviewing your request and will be in touch shortly!

Mortgage Calculator

Estimate your monthly mortgage payment, including the principal and interest, property taxes, and HOA. Adjust the values to generate a more accurate rate.

All estimates are provided for informational purposes only. Actual amounts may vary.
$0,000 Your Payment 20 15 65
$0,000 Your Payment

Let’s Find Your Perfect Home Together

We believe in delivering more than just a transaction; we deliver an experience. As your local Upper Marlboro experts, we are committed to going the extra mile—that vital extra degree—to ensure your buying or selling journey is a complete success.

Follow Us on Instagram