Leave a Message

Thank you for your message. We will be in touch with you shortly.

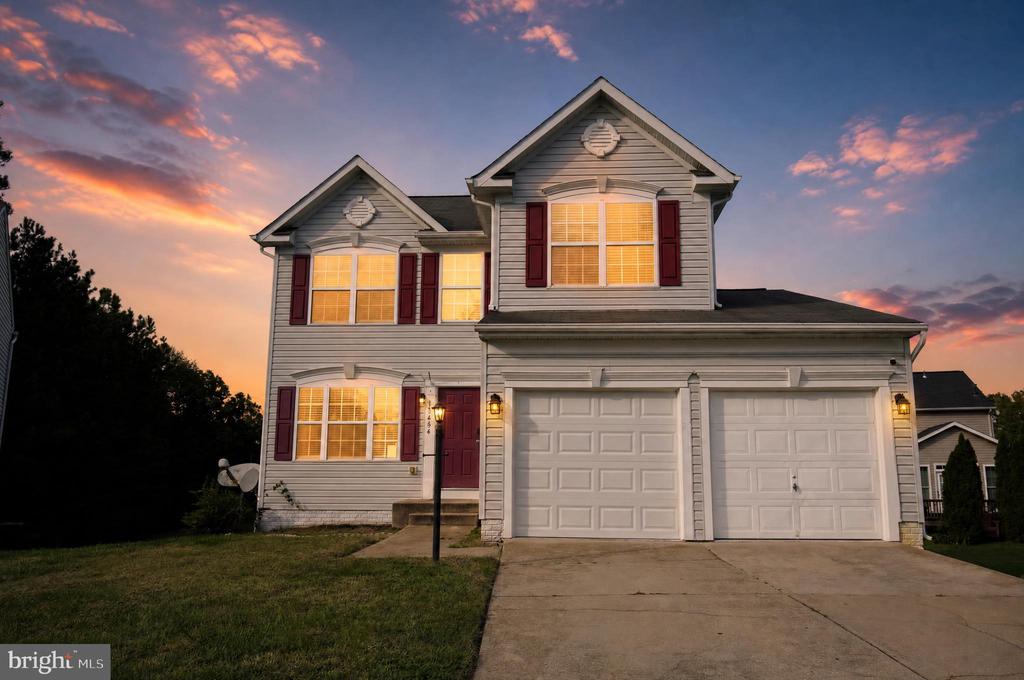
Two-story gray house with red shutters and a double garage at dusk.
11484 AVENEL COURT
11484 AVENEL COURT
11484 AVENEL COURT
11484 AVENEL COURT
11484 AVENEL COURT
11484 AVENEL COURT
11484 AVENEL COURT
11484 AVENEL COURT
11484 AVENEL COURT
11484 AVENEL COURT
11484 AVENEL COURT
11484 AVENEL COURT
11484 AVENEL COURT
11484 AVENEL COURT
11484 AVENEL COURT
11484 AVENEL COURT
11484 AVENEL COURT
11484 AVENEL COURT
11484 AVENEL COURT
11484 AVENEL COURT
11484 AVENEL COURT
11484 AVENEL COURT
11484 AVENEL COURT
11484 AVENEL COURT
11484 AVENEL COURT
11484 AVENEL COURT
11484 AVENEL COURT
11484 AVENEL COURT
11484 AVENEL COURT
11484 AVENEL COURT
11484 AVENEL COURT
11484 AVENEL COURT
11484 AVENEL COURT
SEE ALL PHOTOS
Two-story gray house with red shutters and a double garage at dusk.
11484 AVENEL COURT
11484 AVENEL COURT
11484 AVENEL COURT
11484 AVENEL COURT
11484 AVENEL COURT
11484 AVENEL COURT
11484 AVENEL COURT
11484 AVENEL COURT
11484 AVENEL COURT
11484 AVENEL COURT
11484 AVENEL COURT
11484 AVENEL COURT
11484 AVENEL COURT
11484 AVENEL COURT
11484 AVENEL COURT
11484 AVENEL COURT
11484 AVENEL COURT
11484 AVENEL COURT
11484 AVENEL COURT
11484 AVENEL COURT
11484 AVENEL COURT
11484 AVENEL COURT
11484 AVENEL COURT
11484 AVENEL COURT
11484 AVENEL COURT
11484 AVENEL COURT
11484 AVENEL COURT
11484 AVENEL COURT
11484 AVENEL COURT
11484 AVENEL COURT
11484 AVENEL COURT
11484 AVENEL COURT
11484 AVENEL COURT
For Sale

11484 AVENEL COURT

11484 AVENEL COURT, WALDORF, MD 20602

$519,900
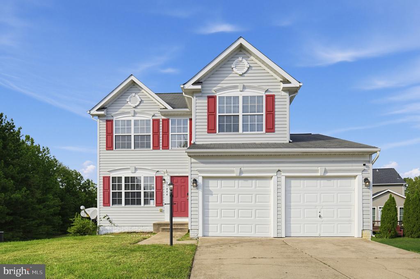
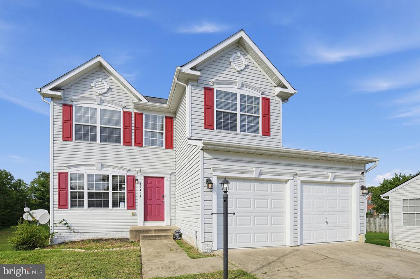
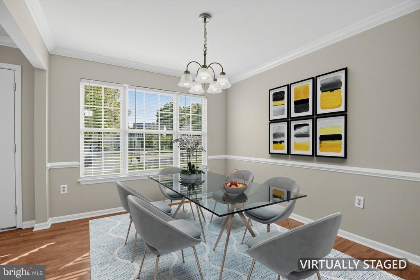
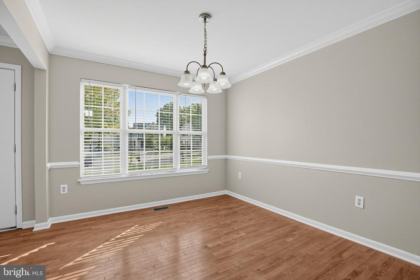
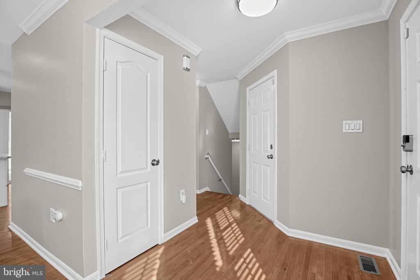
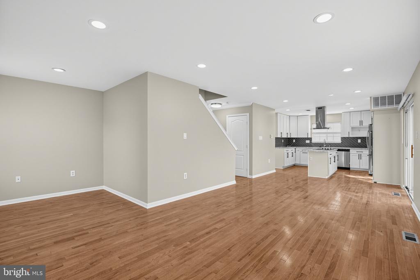
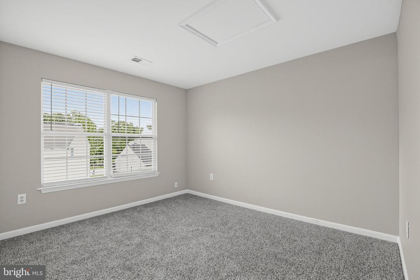
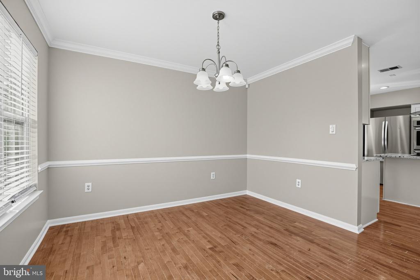
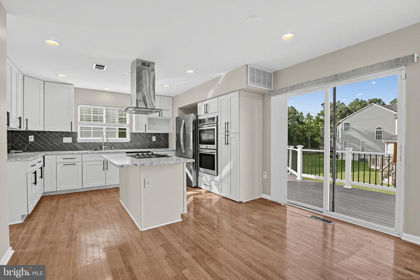
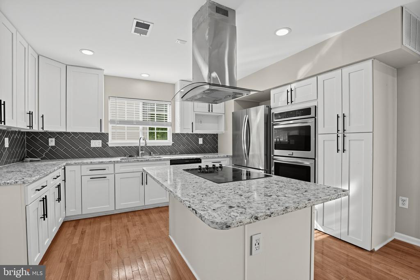
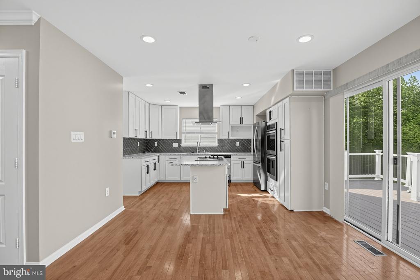
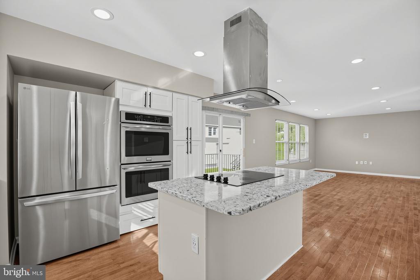
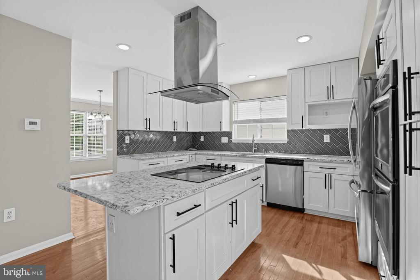
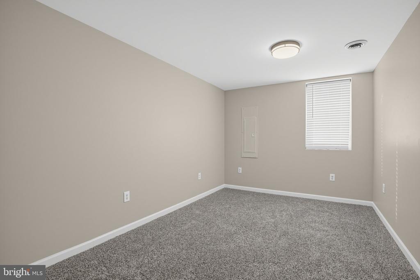
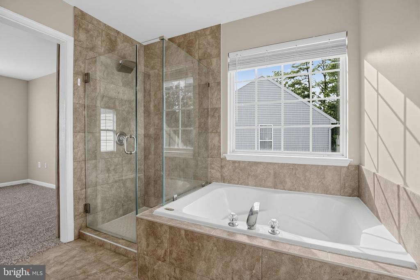
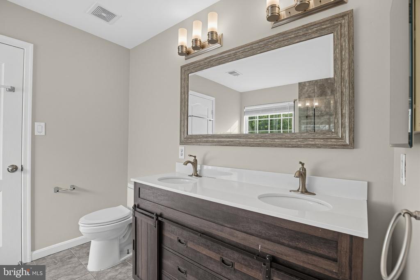
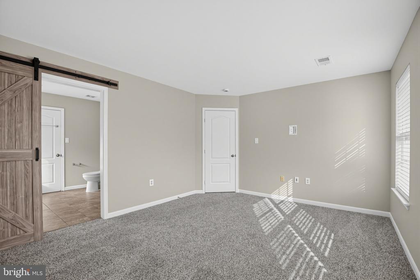
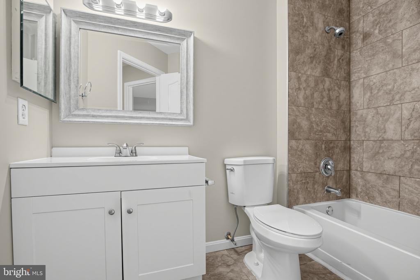
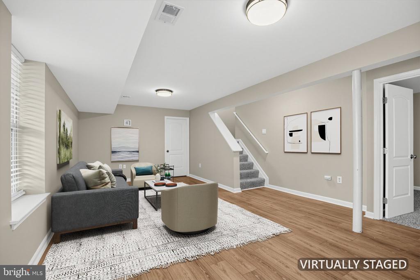
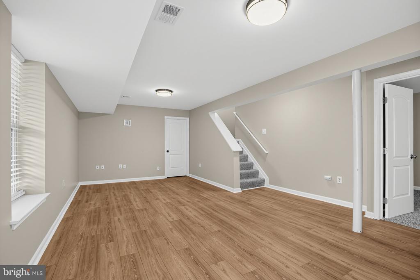
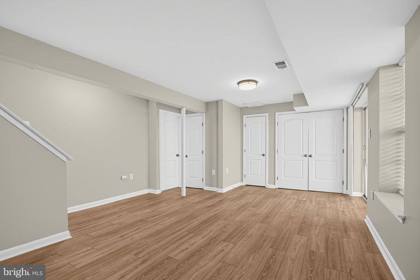
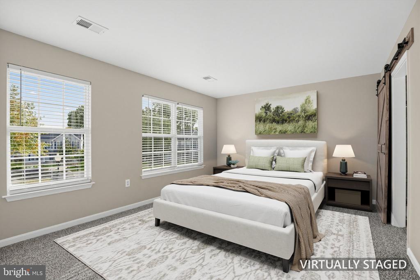
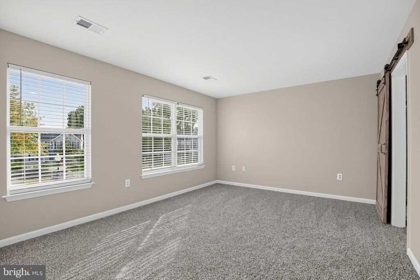
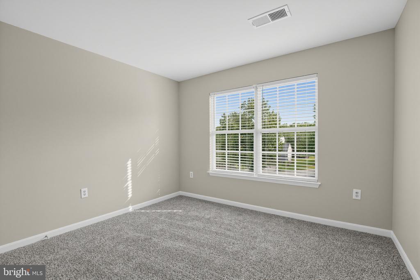
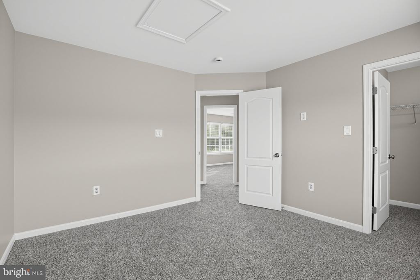
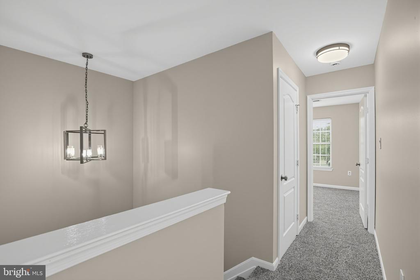
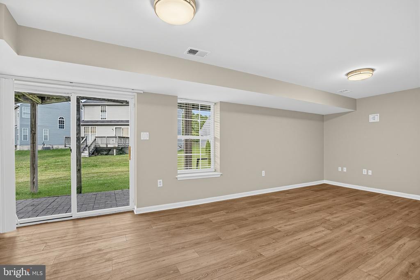
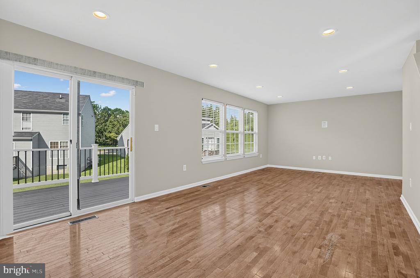
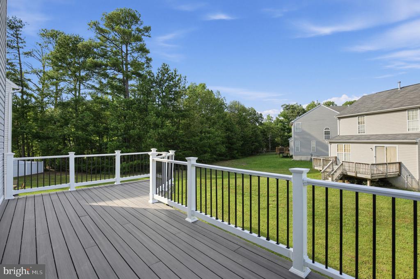
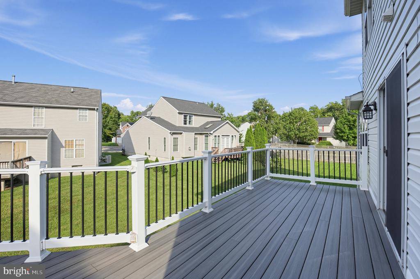
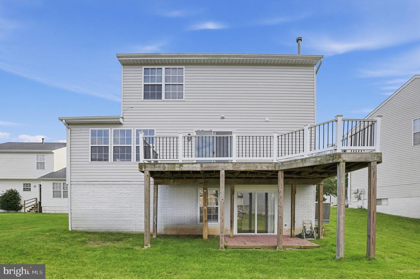
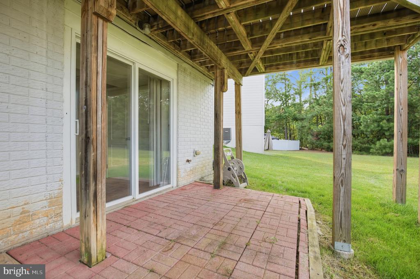
Nestled in the prestigious Sheffield community, this exquisite Colonial-style residence offers a harmonious blend of elegance and comfort, perfect for those seeking a refined lifestyle. Built in 2002, this charming home spans 2,218 square feet and features four spacious bedrooms and three and a half bathrooms, providing ample space for relaxation and entertaining. As you step inside, you are greeted by a warm and inviting atmosphere, accentuated by rich hardwood flooring that flows seamlessly throughout the main living areas. The kitchen is a culinary enthusiast's dream, equipped with modern appliances and generous counter space, ensuring that every meal is a delightful experience. Retreat to the luxurious primary suite, a true sanctuary featuring an en-suite bathroom complete with dual vanities, a soaking tub, and a separate shower. The full basement provides endless possibilities, whether you envision a home gym, media room, or additional storage space. Step outside to discover a charming backyard, perfect for outdoor entertaining or quiet evenings under the stars. The community pool invites you to unwind on warm summer days, while the surrounding neighborhood offers a sense of tranquility and connection. With an attached two-car garage and front-entry design, convenience is at your fingertips. The property is situated on a manageable 0.14-acre lot, allowing for easy maintenance while still providing a sense of space and privacy. This home is not just a residence; it's a lifestyle. Experience the perfect blend of luxury and comfort in Sheffield, where every detail has been thoughtfully curated to create a warm and inviting atmosphere. Don't miss the opportunity to make this exceptional property your own and embrace the lifestyle you've always dreamed of.

4
beds

4
baths

2,218 Sq.Ft. LIVING AREA

6,024 Sq.Ft. lot

Melanie Gamble

Melanie Gamble

Features & Amenities

Interior

  • total bedrooms4
  • Total bathrooms4
  • full bathrooms3
  • half bathroom1
  • Flooring Hardwood, Carpet, Ceramic Tile

Area & Lot

  • Status For Sale
  • Living Area2,218 Sq.Ft.
  • Total Area2,464 Sq.Ft.
  • Lot Area6,024 Sq.Ft.
  • MLS® IDMDCH2059950
  • TypeResidential
  • YEAR BUILT2002
  • Architecture StylesColonial
  • School DistrictCHARLES COUNTY PUBLIC SCHOOLS

Exterior

  • STORIES3
  • Garage Space2.0
  • water SourcePublic
  • PoolYes - Community
  • roofShingle, Asphalt
  • parkingAttached Garage
  • HEAT TYPEHeat Pump(s)
  • AIR CONDITIONINGCentral A/C
  • sewerPublic Sewer
  • SubstructureConcrete Perimeter
  • Disability FeaturesNone

Financial

  • Sales Price$519,900
  • Real Estate Tax $5,589/yr
  • HOA $700/yr
  • Zoning PUD
image

Schedule a Showing

We would love to show you our beautiful property. Please select your preferred date and time below. An agent will be in touch shortly to confirm your appointment.

Schedule a Showing

We would love to show you our beautiful property. Please select your preferred date and time below. An agent will be in touch shortly to confirm your appointment.

Thank you for your interest in 11484 AVENEL COURT, WALDORF, MD 20602. We are reviewing your request and will be in touch shortly!

Mortgage Calculator

Estimate your monthly mortgage payment, including the principal and interest, property taxes, and HOA. Adjust the values to generate a more accurate rate.

All estimates are provided for informational purposes only. Actual amounts may vary.
$0,000 Your Payment 20 15 65
$0,000 Your Payment

Let’s Find Your Perfect Home Together

We believe in delivering more than just a transaction; we deliver an experience. As your local Upper Marlboro experts, we are committed to going the extra mile—that vital extra degree—to ensure your buying or selling journey is a complete success.

Follow Us on Instagram