Leave a Message

Thank you for your message. We will be in touch with you shortly.

10993 OSWESTRY STREET
SEE ALL PHOTOS
10993 OSWESTRY STREET
Courtesy of 212 Degrees Realty, LLC
Pending

10993 OSWESTRY STREET

10993 OSWESTRY STREET, WALDORF, MD 20603

$3,300/month
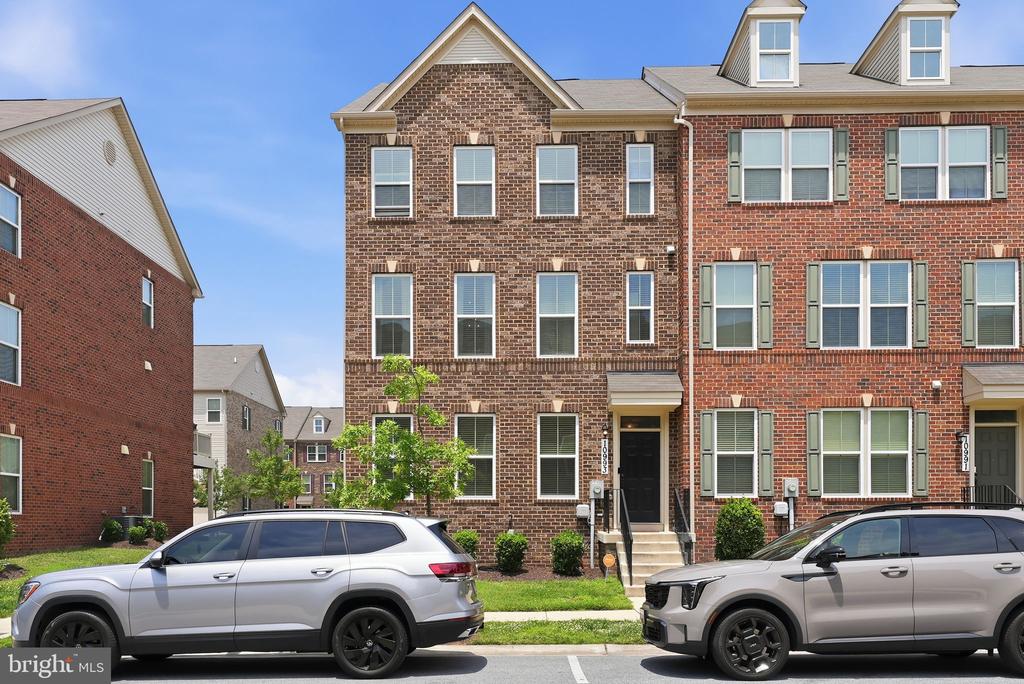
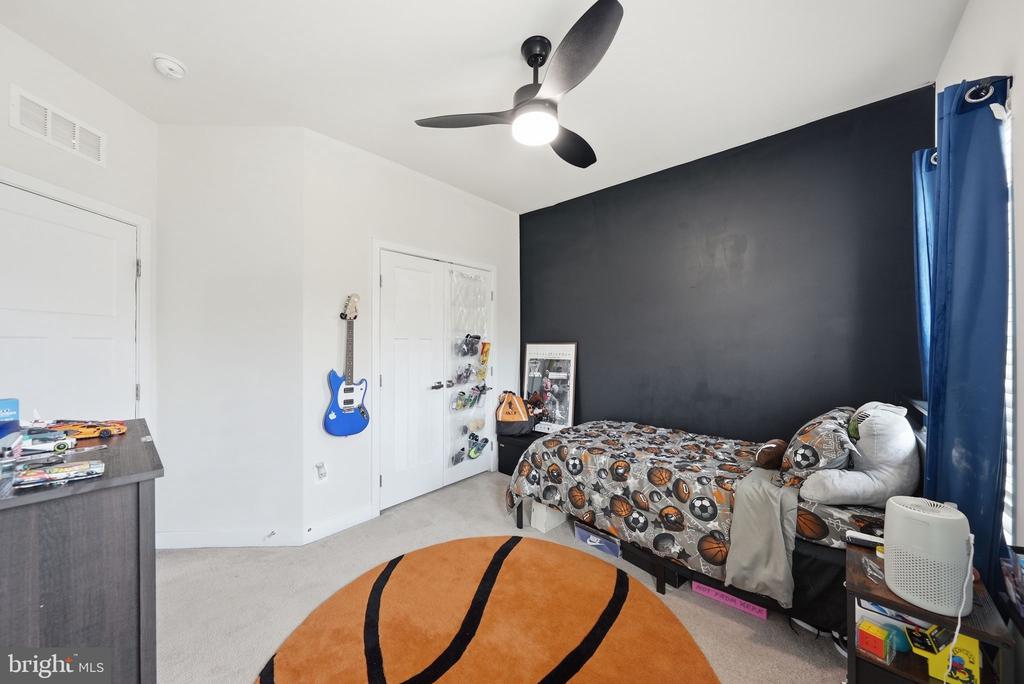
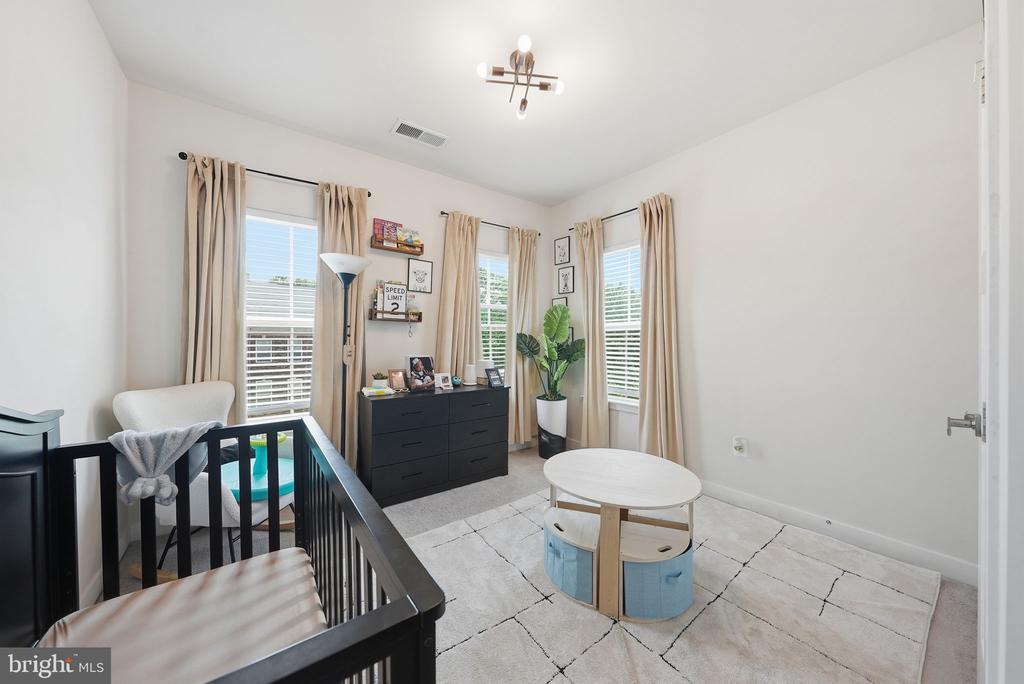
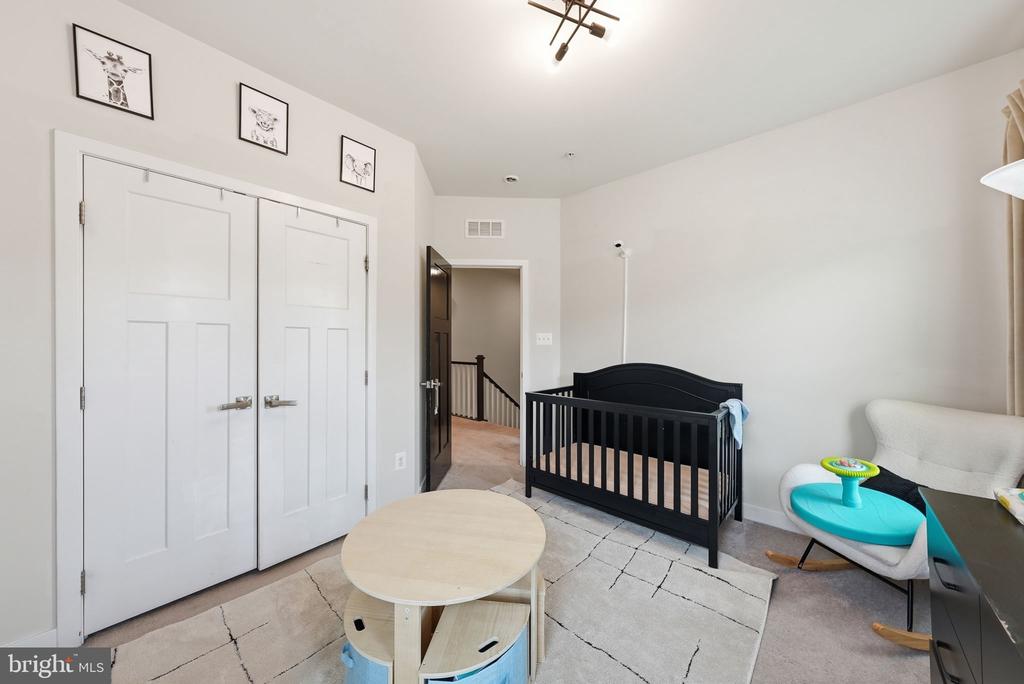
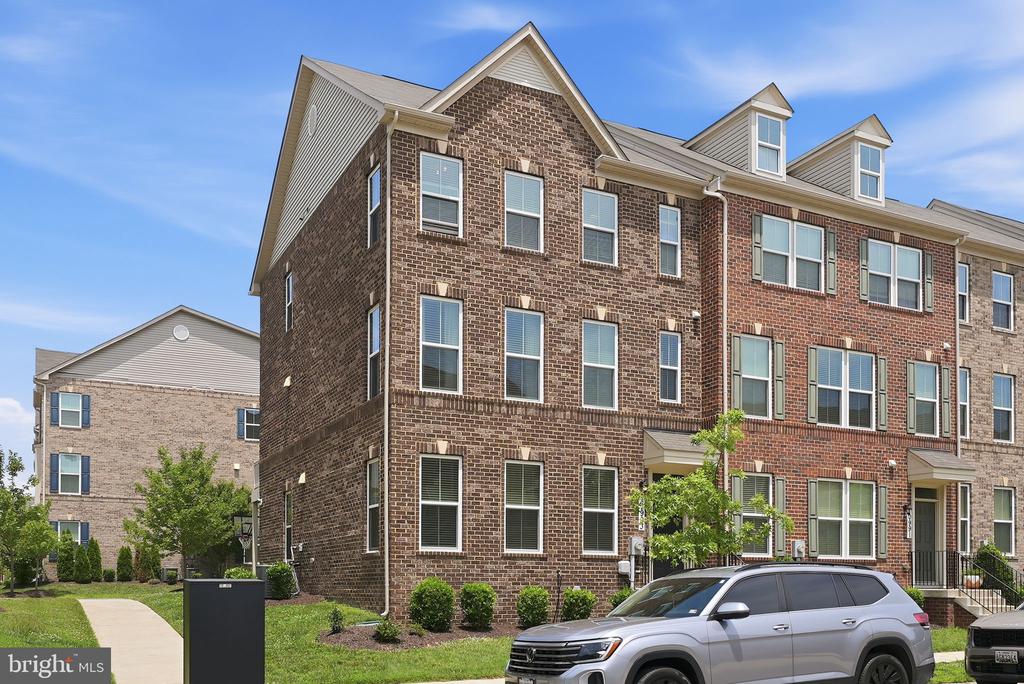
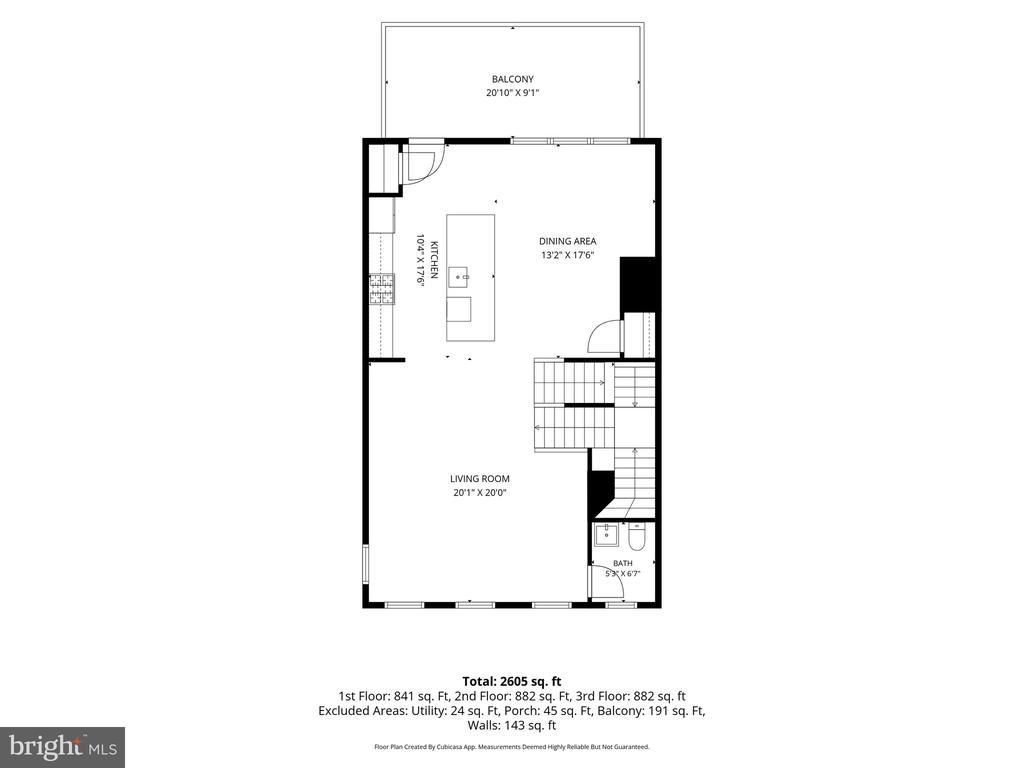
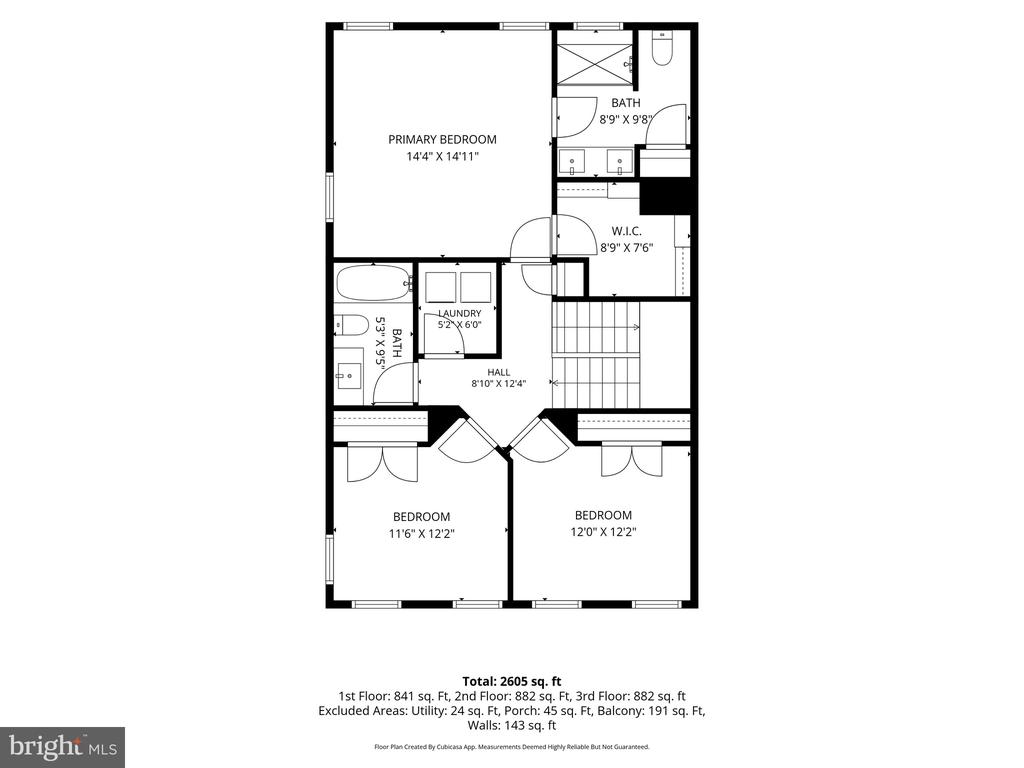
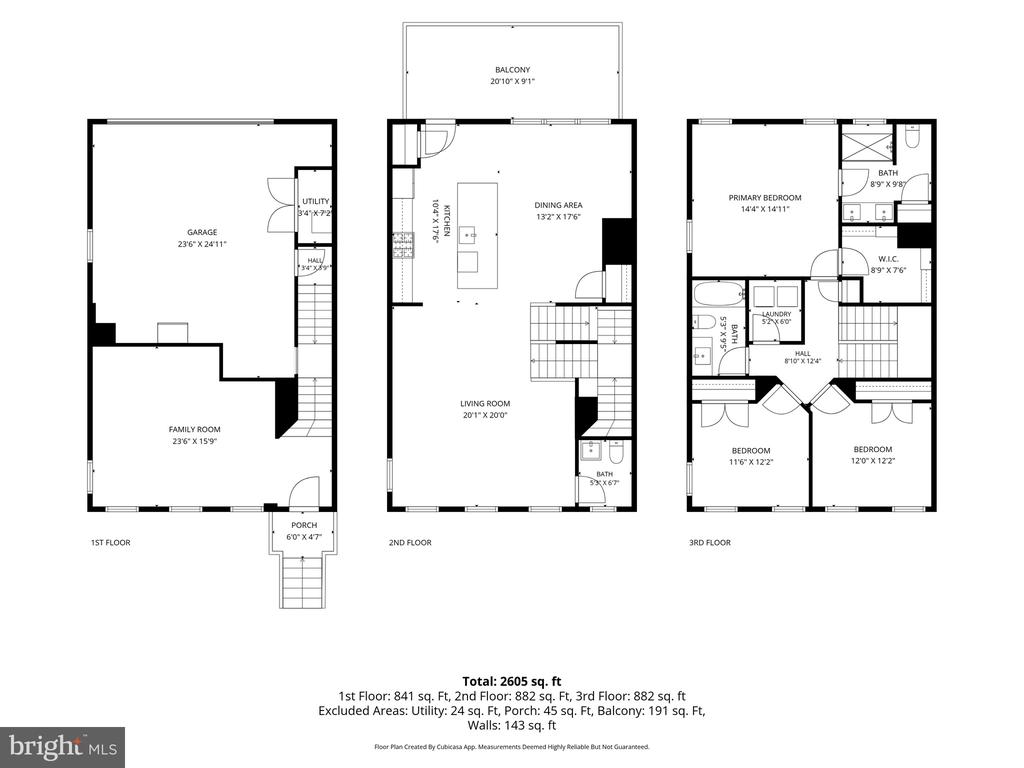
From the moment you step inside, this stunning 3-bedroom, 2.5-bath end-unit townhome feels like home. Thoughtfully designed with spacious living areas, modern finishes, and an abundance of natural light, every level offers comfort and versatility.

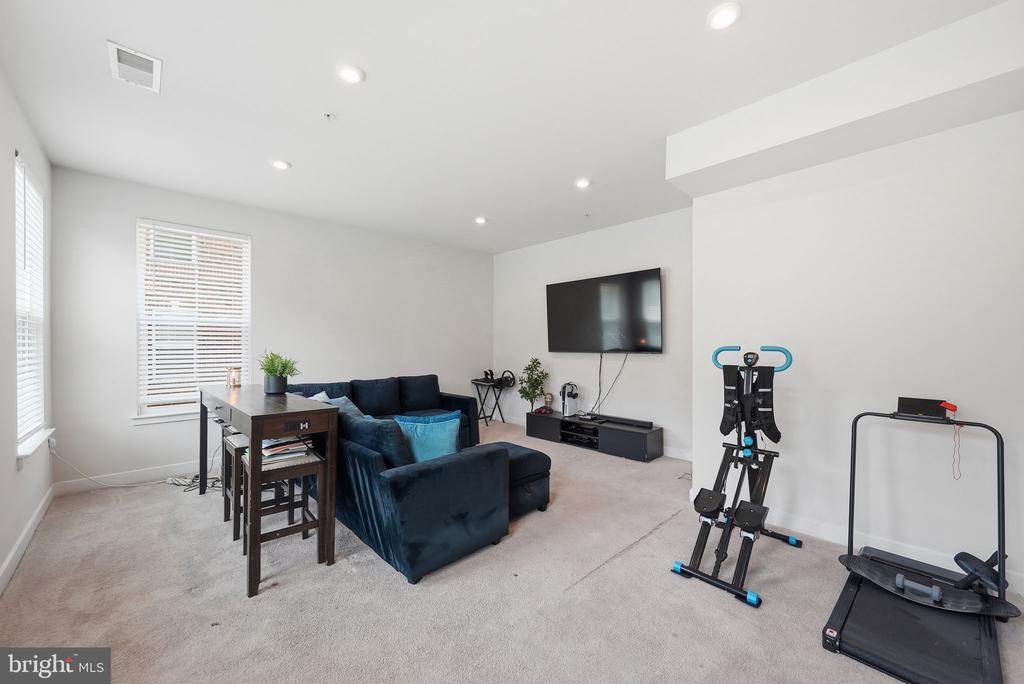
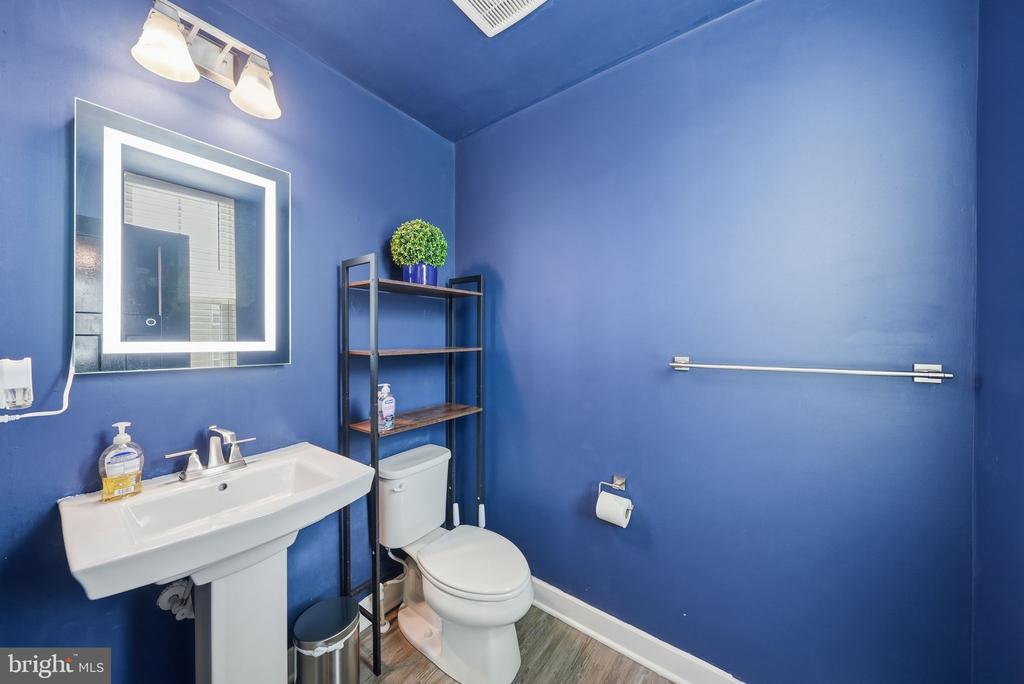
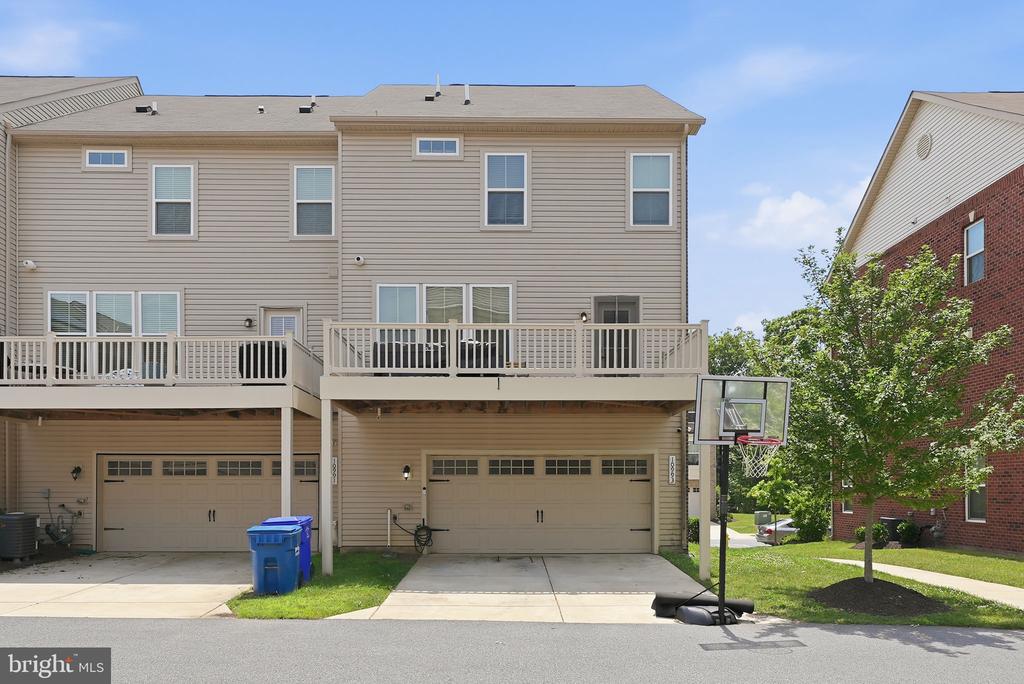
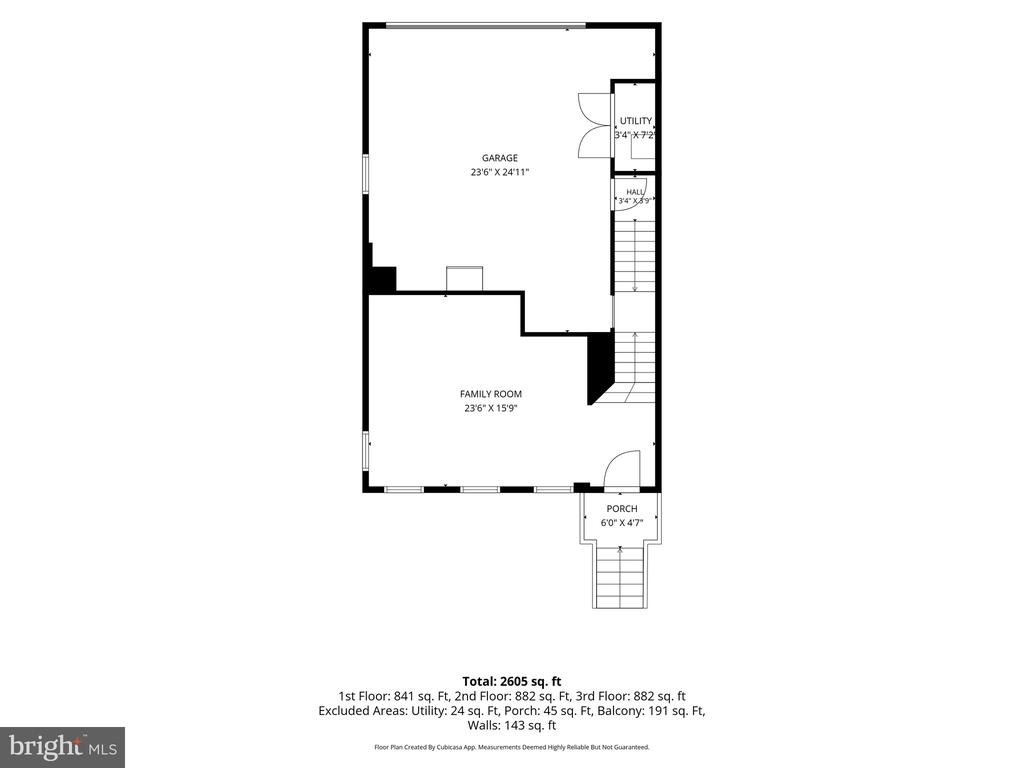
The entry level welcomes you with a spacious recreation room that can easily adapt to your lifestyle--whether you're looking for a family room, home office, playroom, fitness area, or creative space. This level also offers convenient garage access and a half bath.

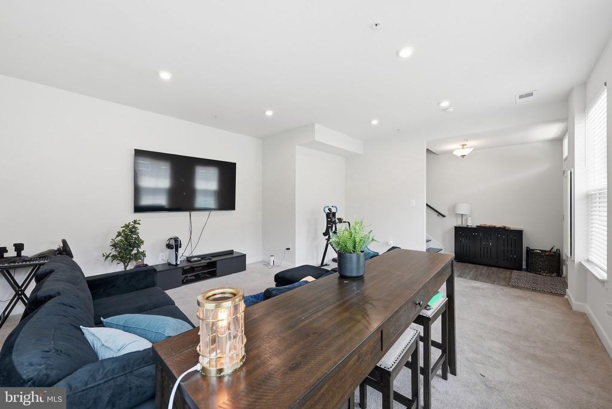
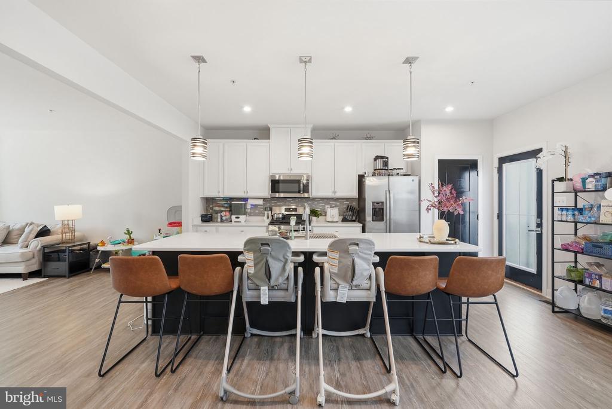
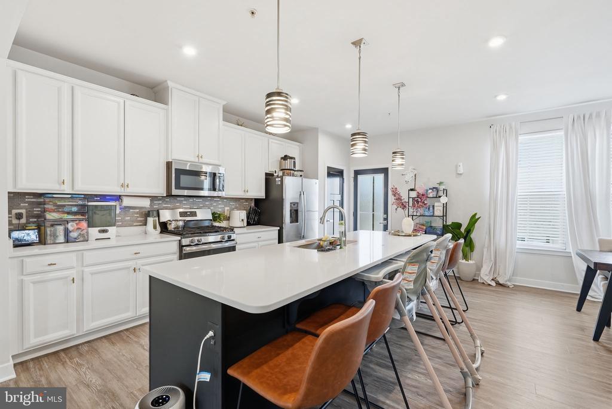
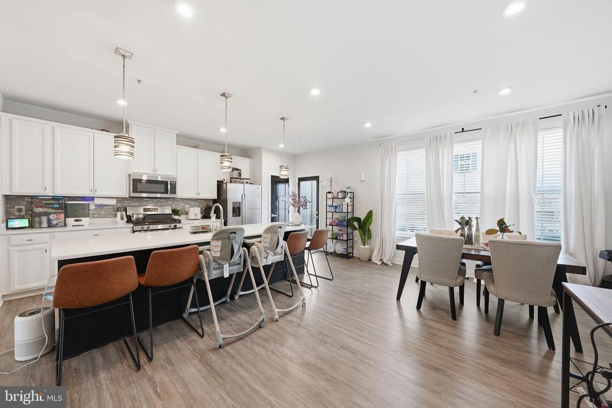
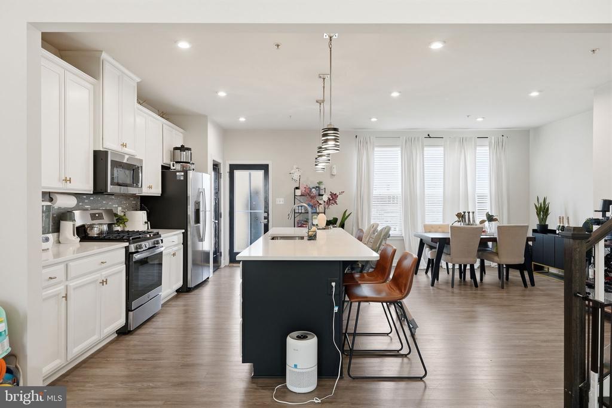
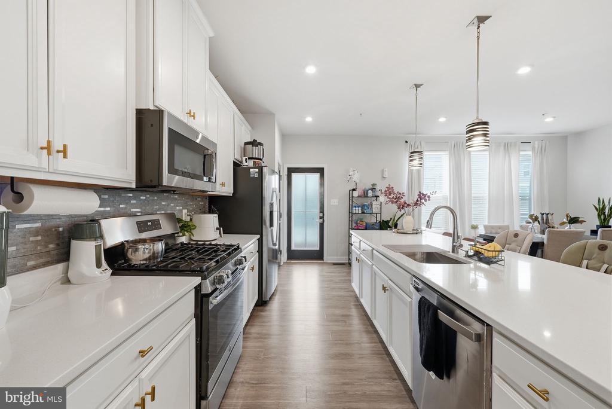
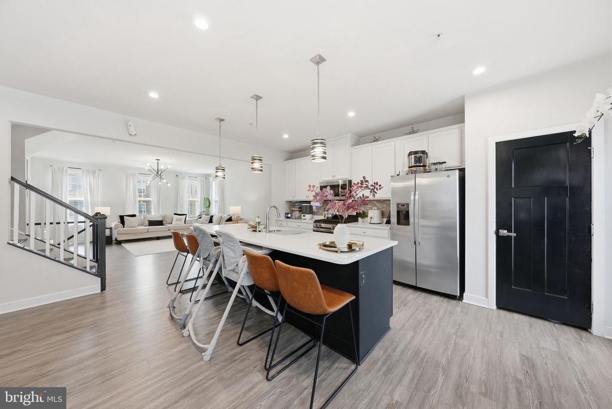
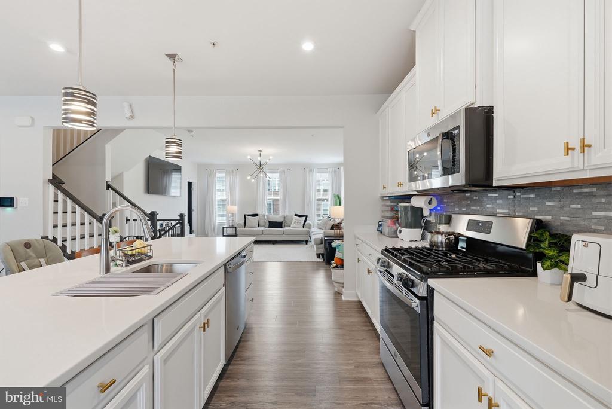
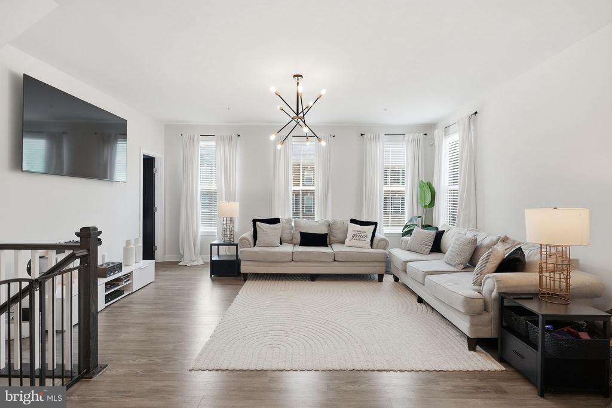
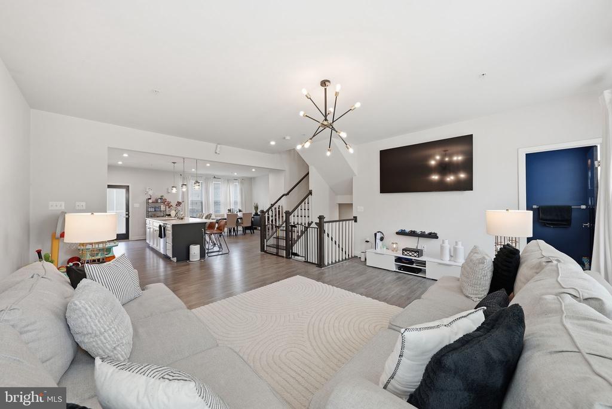
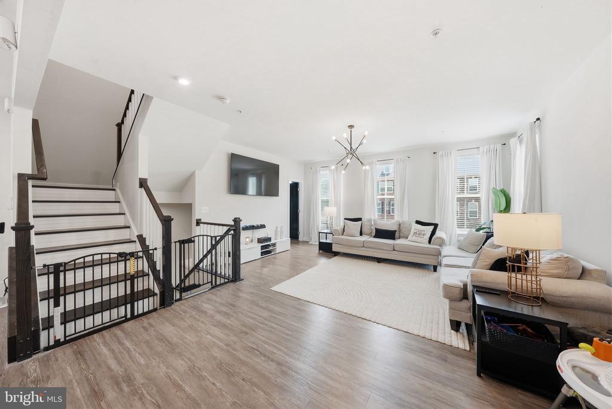
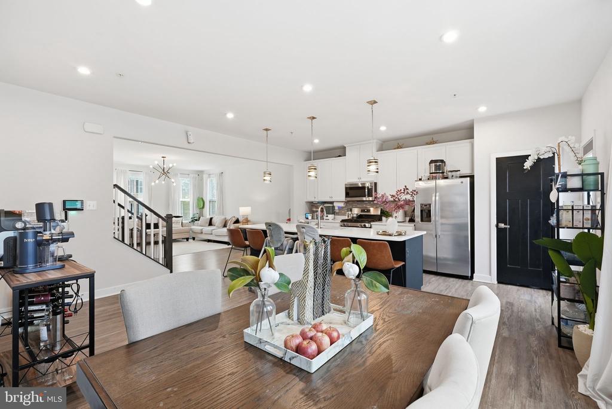
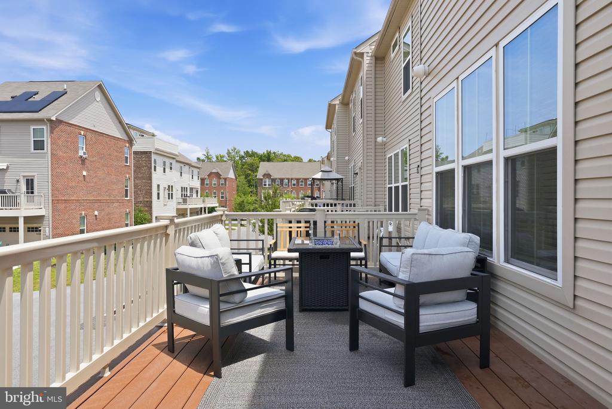
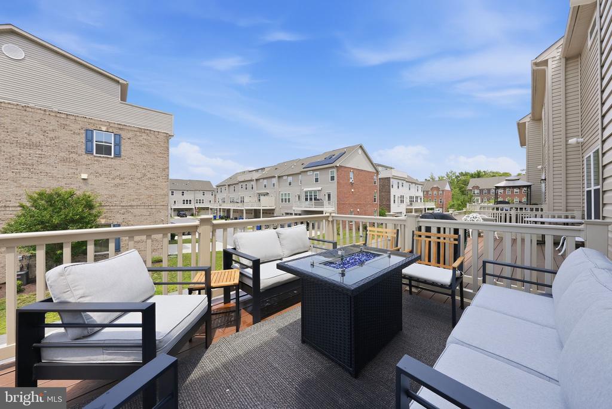
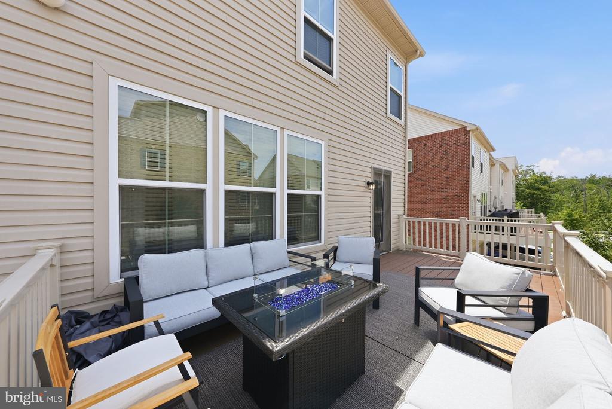
Upstairs, the open-concept main level is filled with natural light thanks to the additional windows exclusive to end units. Rich hardwood floors flow throughout the oversized living room, highlighted by an elegant chandelier and plenty of space to relax or entertain. The gourmet kitchen is the centerpiece of the home, featuring quartz countertops, stainless steel appliances, a gas range, pendant and recessed lighting, and room for a full dining table. Just off the kitchen, the private deck is the perfect place to enjoy your morning coffee or unwind at the end of the day.

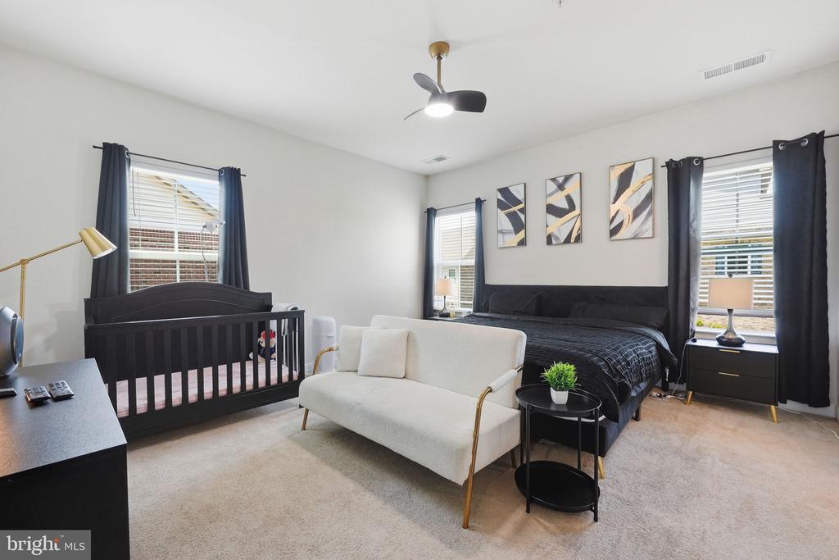
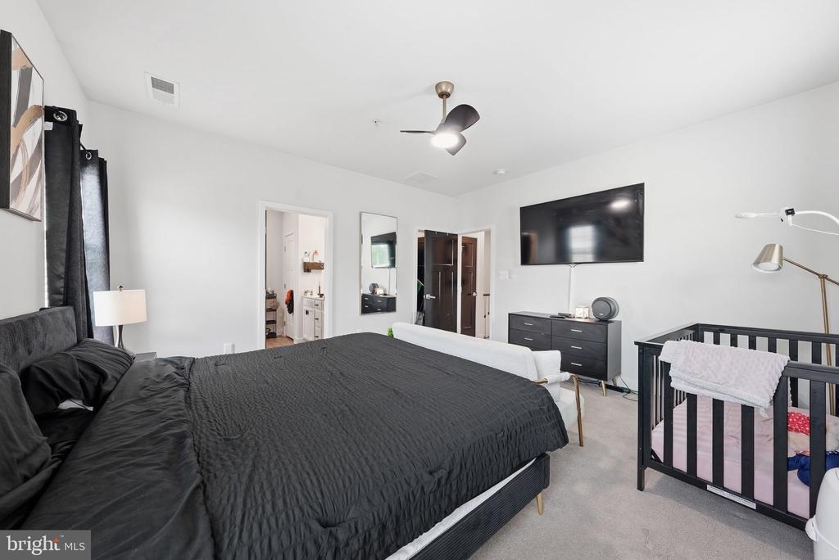
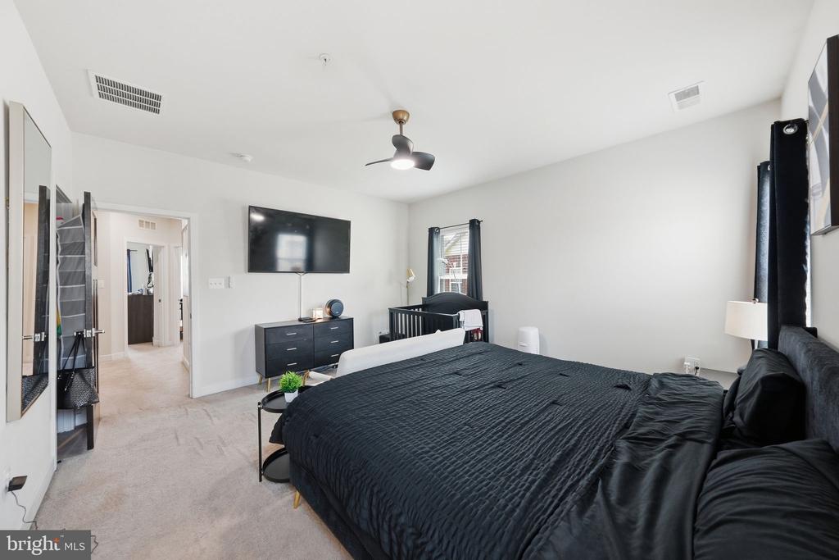
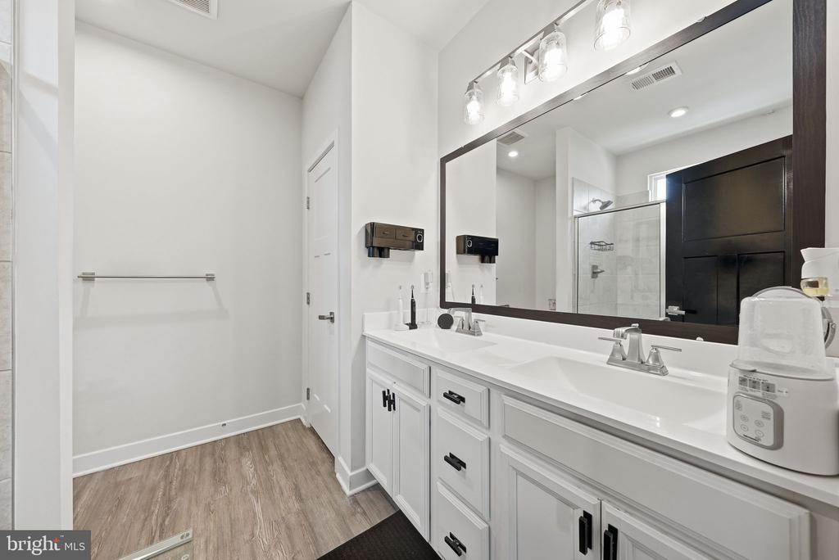
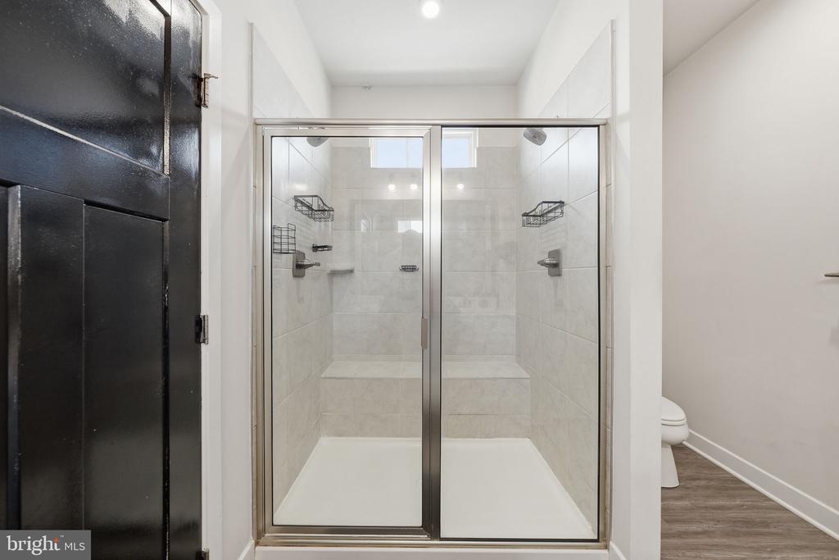
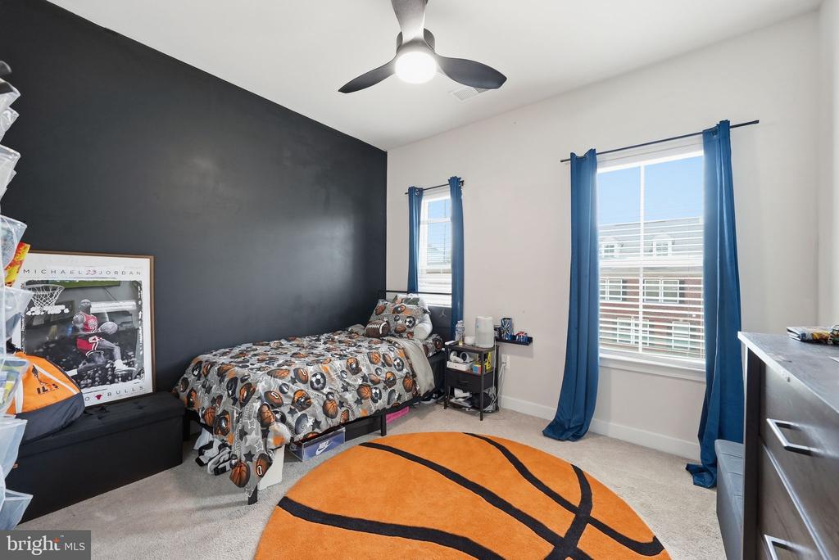
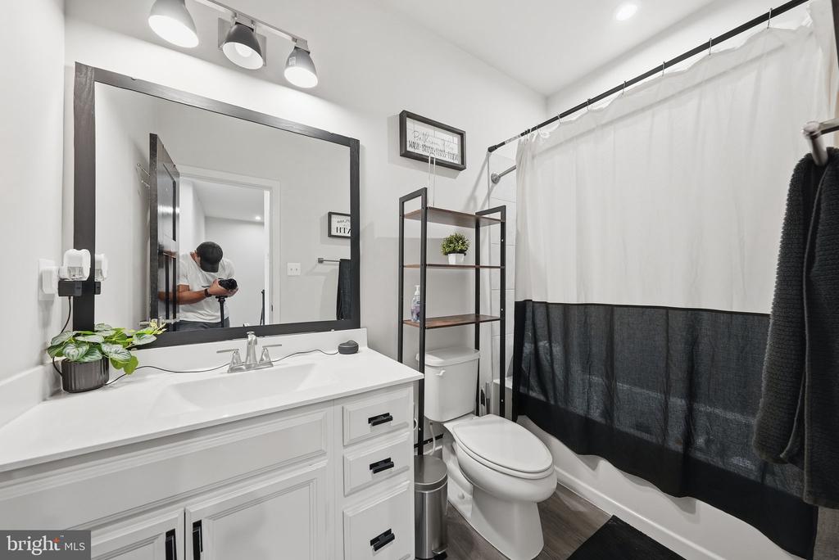
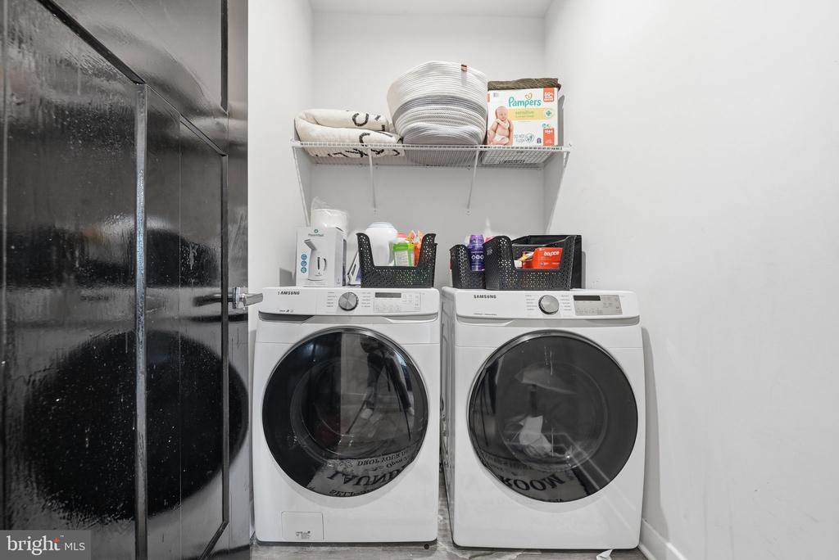
The upper level features an impressive primary suite complete with a spacious walk-in closet and a luxurious en-suite bath. Two additional generously sized bedrooms, a full hall bath, and conveniently located laundry complete the home's thoughtful layout.

Outside your door, enjoy a walkable community with a neighborhood pool, dog park, playgrounds, and green spaces. Everyday conveniences are just minutes away, including grocery stores, parks, restaurants, shopping, and a movie theater at St. Charles Towne Center, making errands, entertainment, and nights out incredibly convenient. With so much nearby, you'll spend less time driving and more time enjoying everything this vibrant community has to offer.

Professionally managed by Burke Properties DMV, ensuring a smooth and responsive rental experience. Applicants must demonstrate a minimum household income of 3x the monthly rent (approximately $115K annually). A credit, eviction, and background screening will be conducted, along with employment and rental verification. Lease terms range from 12-24 months, with 24 months preferred. ***This home is listed for sale and rent. ***

3
beds

3
baths

2,293 Sq.Ft. LIVING AREA

2,396 Sq.Ft. lot

Erick Burke

Erick Burke

Features & Amenities

Interior

  • total bedrooms3
  • Total bathrooms3
  • full bathrooms2
  • half bathroom1
  • Laundry room Has Laundry
  • Flooring Ceramic Tile, Carpet, Vinyl
  • APPLIANCES Washer/Dryer Hookups Only, Dishwasher, Disposal, ENERGY STAR Refrigerator, Icemaker, Microwave, Water Heater - Tankless, Stove, Refrigerator, Oven/Range - Electric, ENERGY STAR Dishwasher, Stainless Steel Appliances
  • other interior Features Breakfast Area, Kitchen - Island, Upgraded Countertops, Primary Bath(s), Floor Plan - Open, Carpet, Combination Kitchen/Dining, Family Room Off Kitchen, Kitchen - Eat-In, Kitchen - Gourmet, Pantry, Recessed Lighting, Bathroom - Soaking Tub, Sprinkler System, Bathroom - Stall Shower, Bathroom - Tub Shower, Walk-in Closet(s)

Area & Lot

  • Status Pending
  • Living Area2,293 Sq.Ft.
  • Total Area2,293 Sq.Ft.
  • Lot Area2,396 Sq.Ft.
  • MLS® IDMDCH2057916
  • TypeResidential
  • YEAR BUILT2020
  • Architecture StylesColonial
  • School DistrictCHARLES COUNTY PUBLIC SCHOOLS

Exterior

  • STORIES3
  • Garage Space2.0
  • water SourcePublic
  • PoolYes - Community
  • roofShingle
  • lot featuresLandscaping
  • parkingAttached Garage
  • HEAT TYPEEnergy Star Heating System, Programmable Thermostat
  • AIR CONDITIONINGCentral A/C
  • sewerPublic Sewer
  • SubstructureConcrete Perimeter
  • Disability FeaturesNone
  • security FeaturesFire Detection System, Sprinkler System - Indoor, Carbon Monoxide Detectors, Smoke Detector
  • other exterior FeaturesSidewalks, Street Lights

Financial

  • Lease Price$3,300/mo
  • HOA $134/3 mos
  • Zoning PUD
image

Schedule a Showing

We would love to show you our beautiful property. Please select your preferred date and time below. An agent will be in touch shortly to confirm your appointment.

Schedule a Showing

We would love to show you our beautiful property. Please select your preferred date and time below. An agent will be in touch shortly to confirm your appointment.

Thank you for your interest in 10993 OSWESTRY STREET, WALDORF, MD 20603. We are reviewing your request and will be in touch shortly!

Mortgage Calculator

Estimate your monthly mortgage payment, including the principal and interest, property taxes, and HOA. Adjust the values to generate a more accurate rate.

All estimates are provided for informational purposes only. Actual amounts may vary.
$0,000 Your Payment 20 15 65
$0,000 Your Payment

Let’s Find Your Perfect Home Together

We believe in delivering more than just a transaction; we deliver an experience. As your local Upper Marlboro experts, we are committed to going the extra mile—that vital extra degree—to ensure your buying or selling journey is a complete success.

Follow Us on Instagram