Leave a Message

Thank you for your message. We will be in touch with you shortly.

1021 ARLINGTON BOULEVARD Unit: 1138
SEE ALL PHOTOS
1021 ARLINGTON BOULEVARD Unit: 1138
Courtesy of 212 Degrees Realty, LLC
For Sale

1021 ARLINGTON BOULEVARD Unit: 1138

1021 ARLINGTON BOULEVARD Unit: 1138, ARLINGTON, VA 22209

$128,500
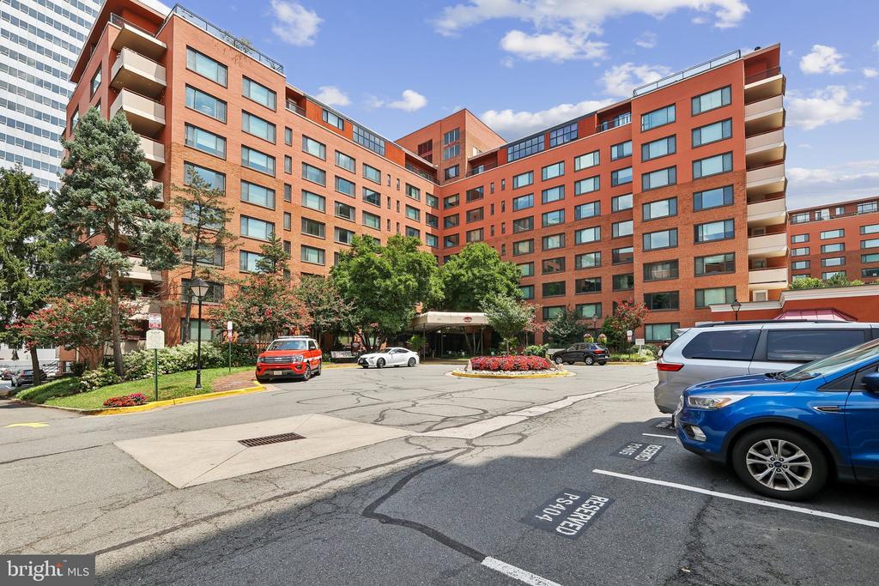
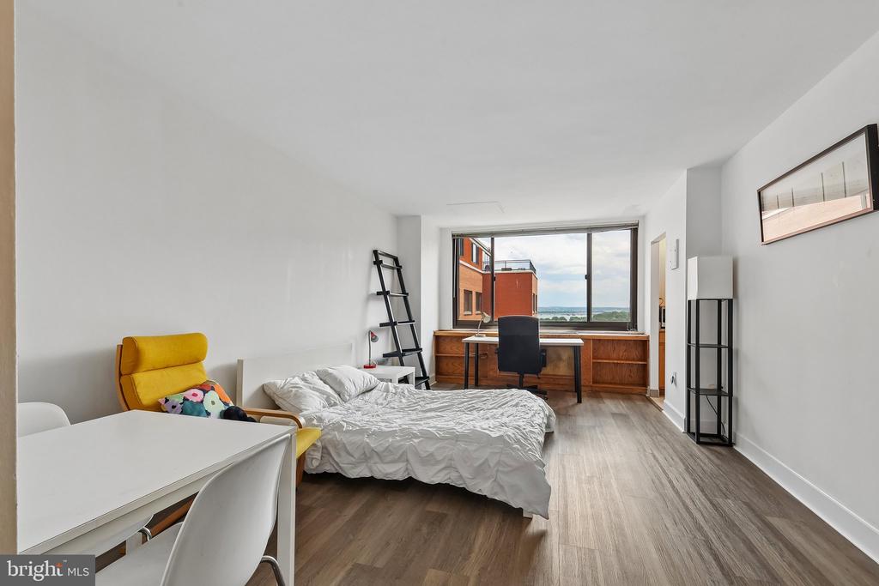
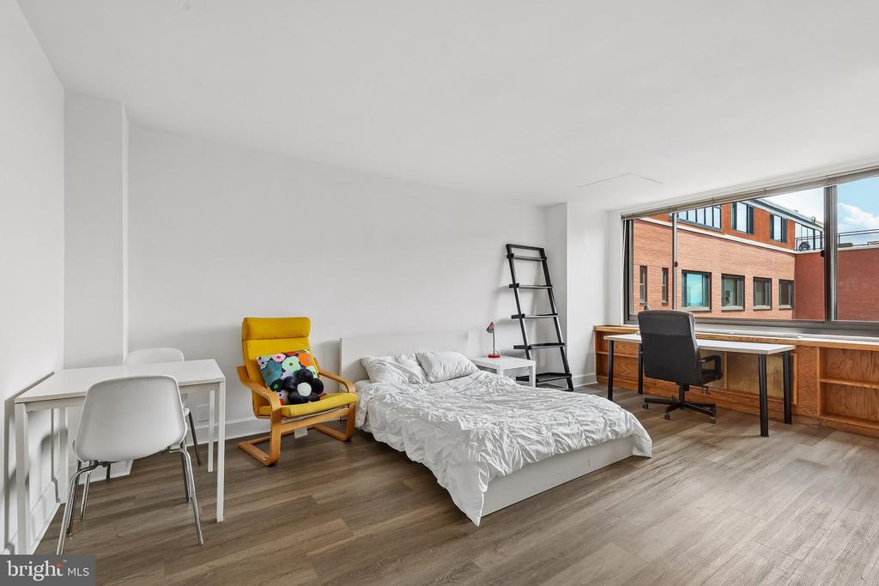
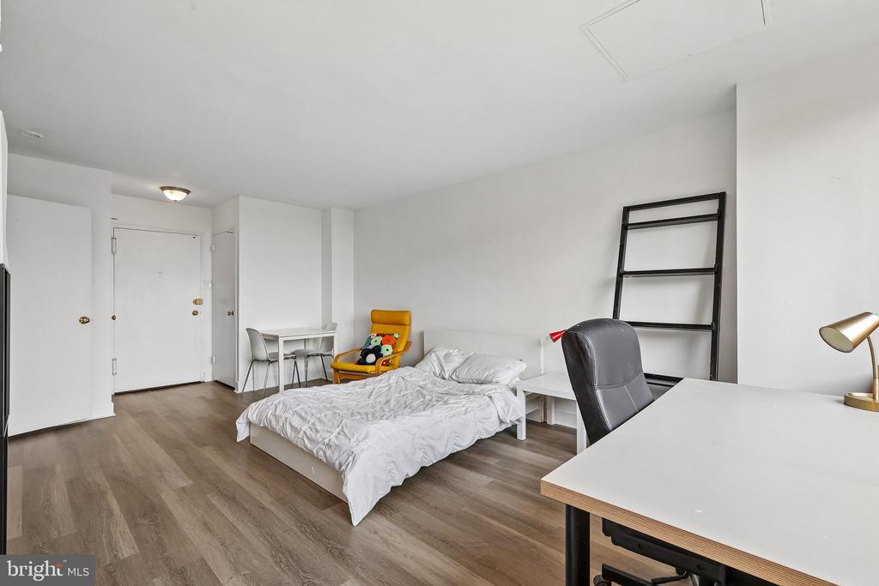
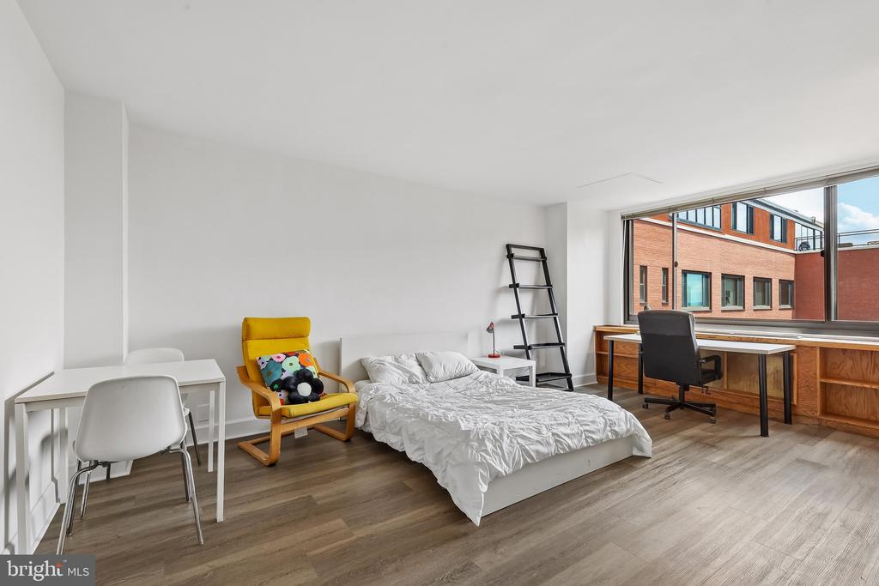
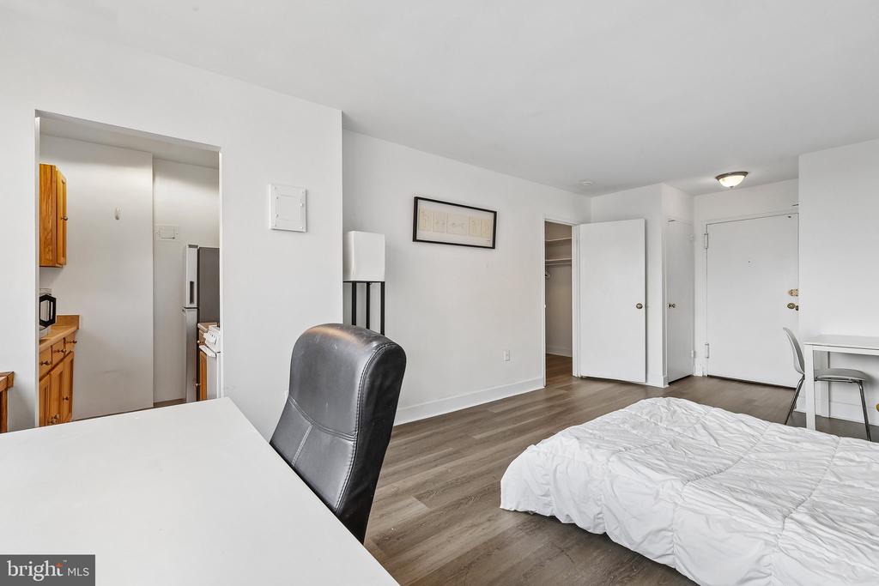
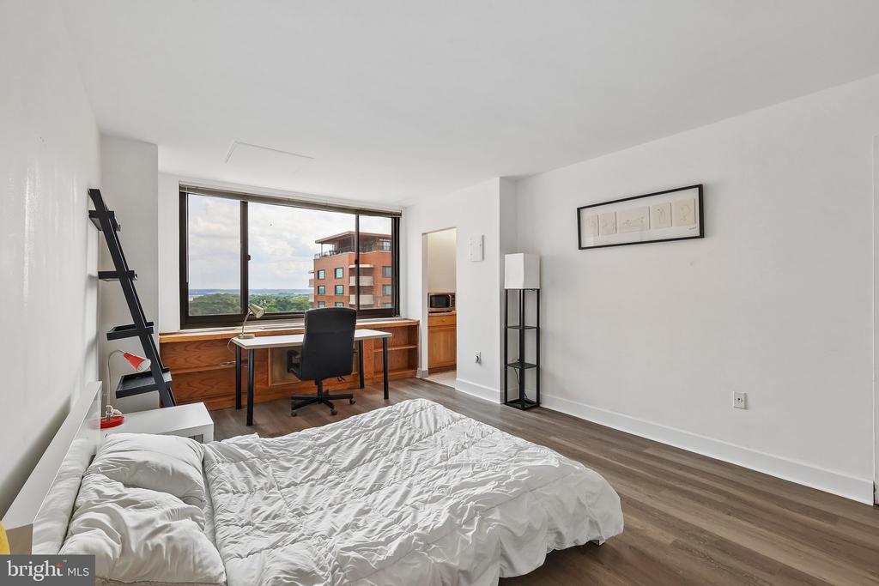
**Wake up to sweeping 11th-floor views in River Place North, one of Rosslyn's most sought-after communities!** This beautifully updated oversized studio offers the perfect combination of style, flexibility, and convenience. Thoughtfully designed with enough space to create separate living and sleeping areas, the open layout lives much larger than you'd expect.

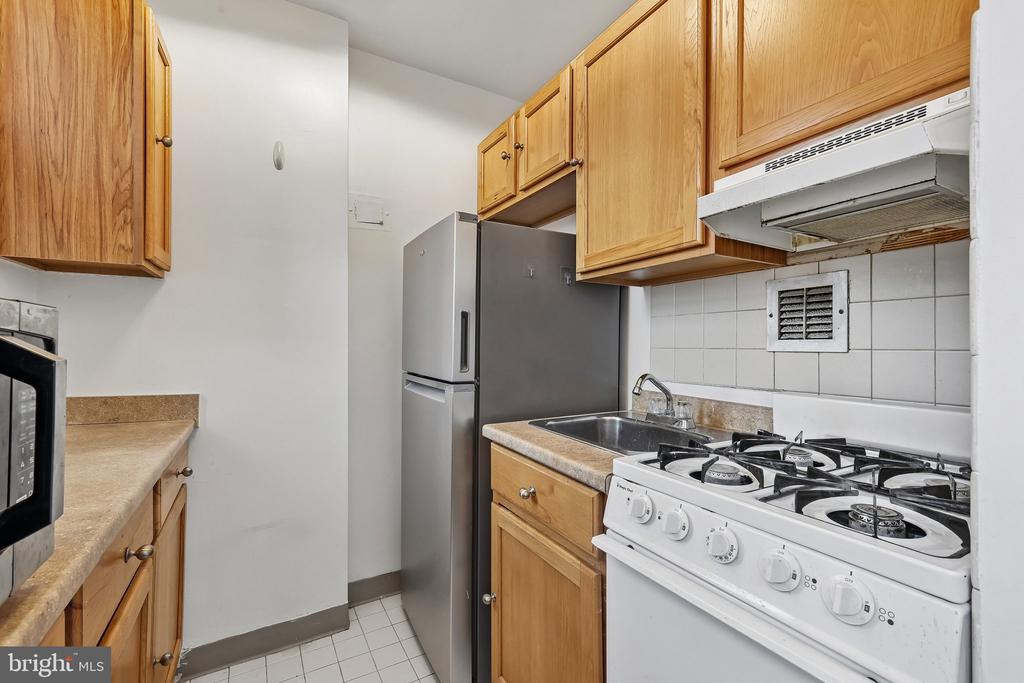
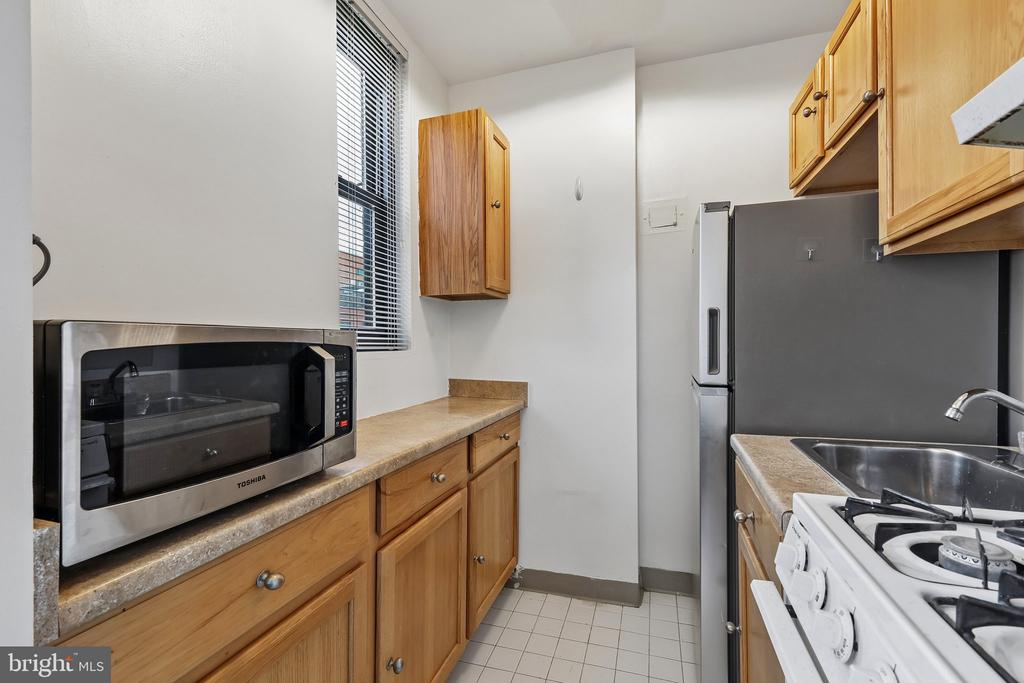
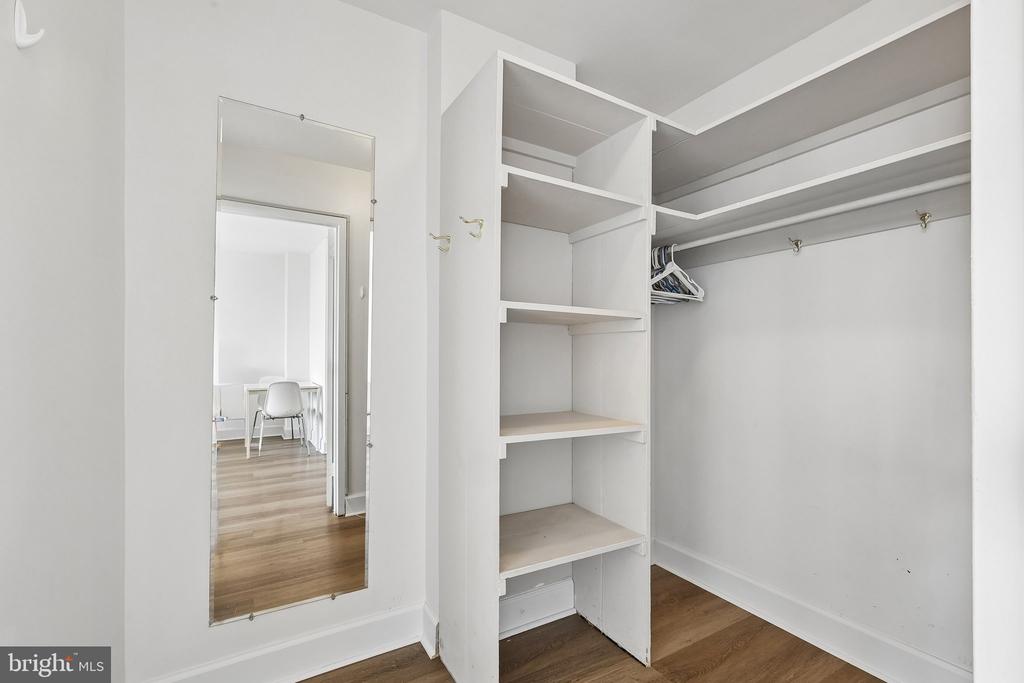
Natural light pours through the oversized picture window, showcasing stunning views while creating a bright, inviting atmosphere throughout the day. Recent updates include beautiful hardwood flooring and fresh paint, making this home truly move-in ready. The kitchen features a gas range, and storage is exceptional with three closets, including a spacious walk-in closet that provides room for everything.

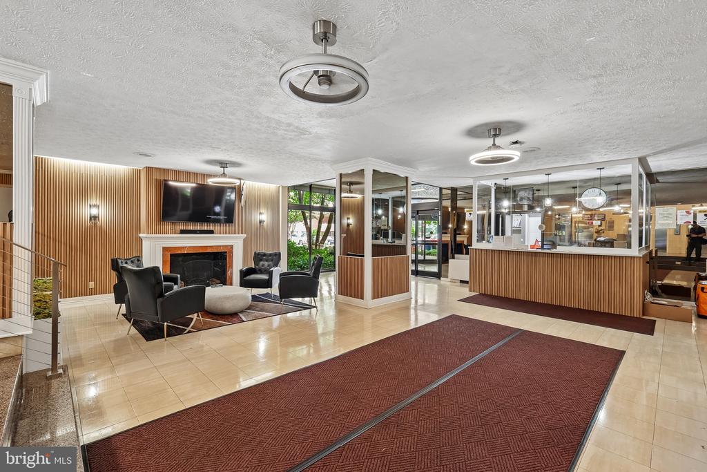
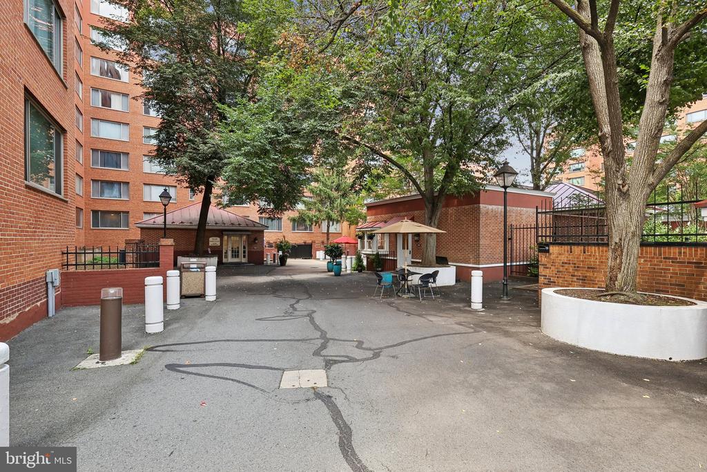
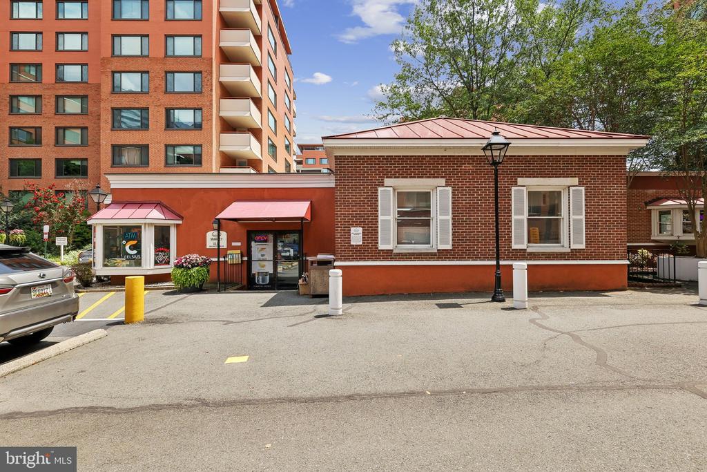
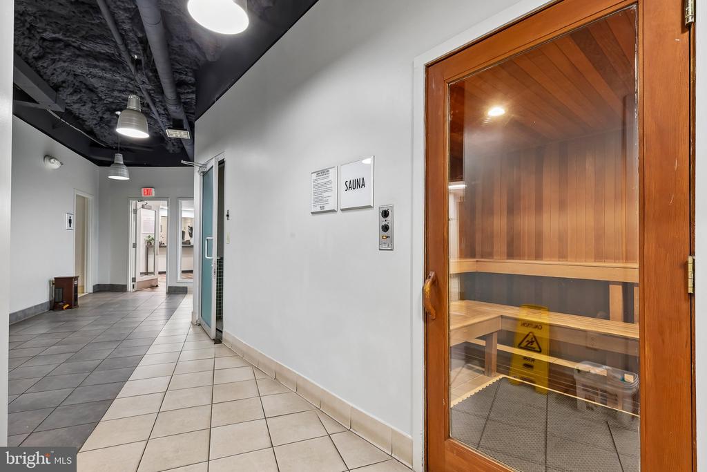
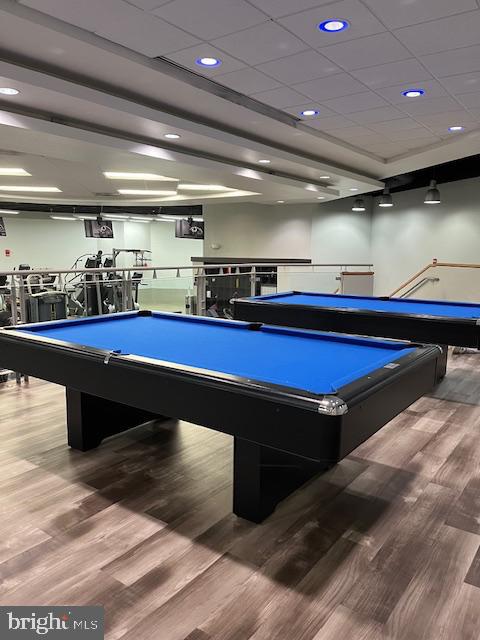
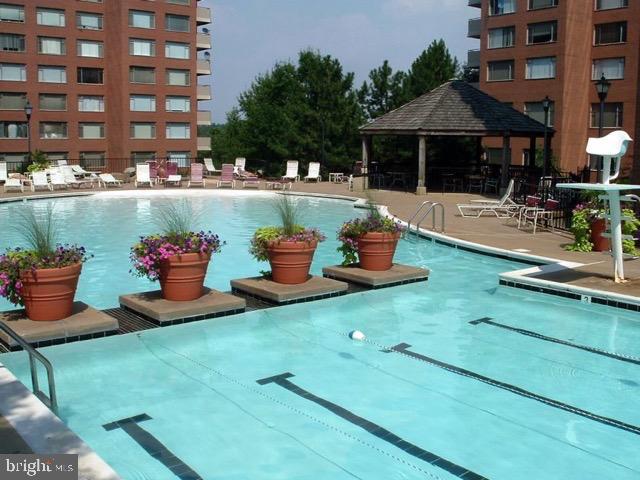
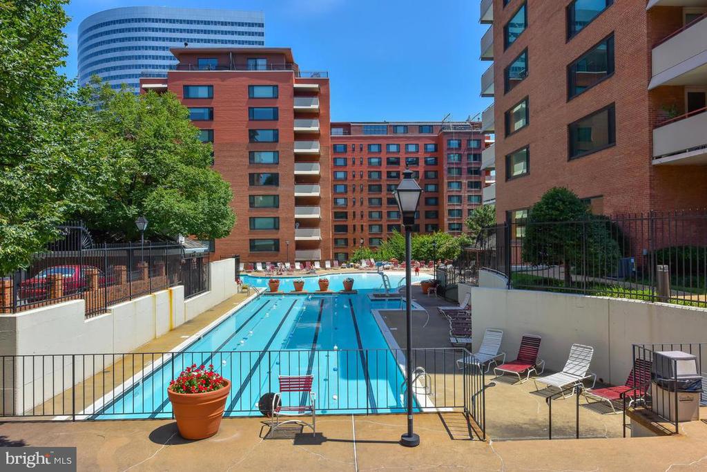
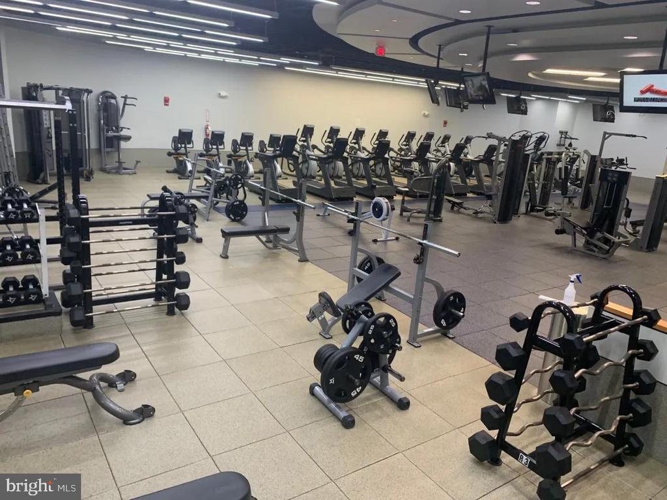
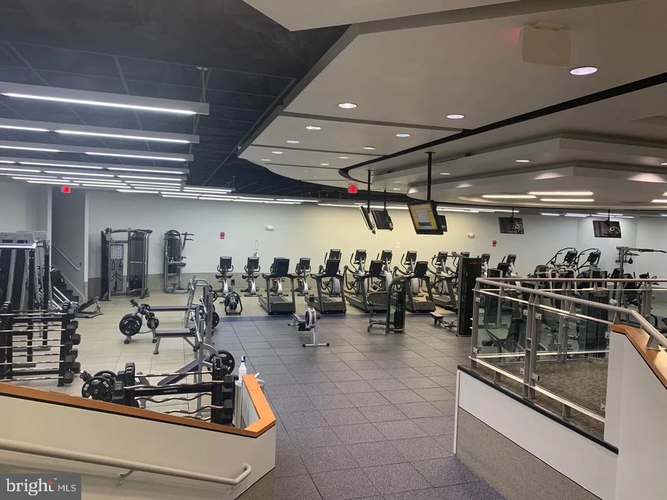
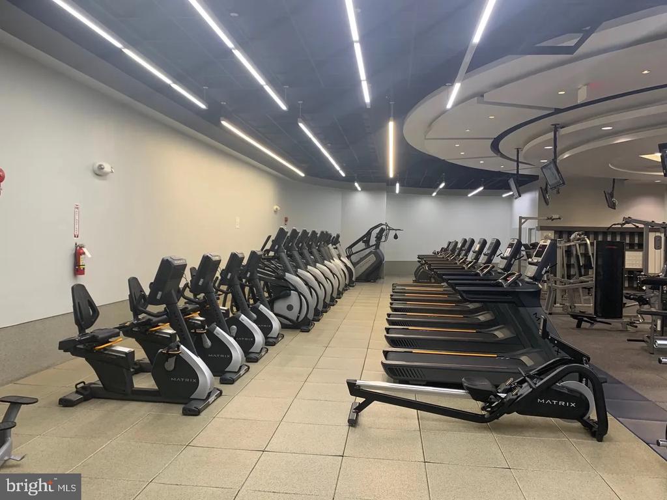
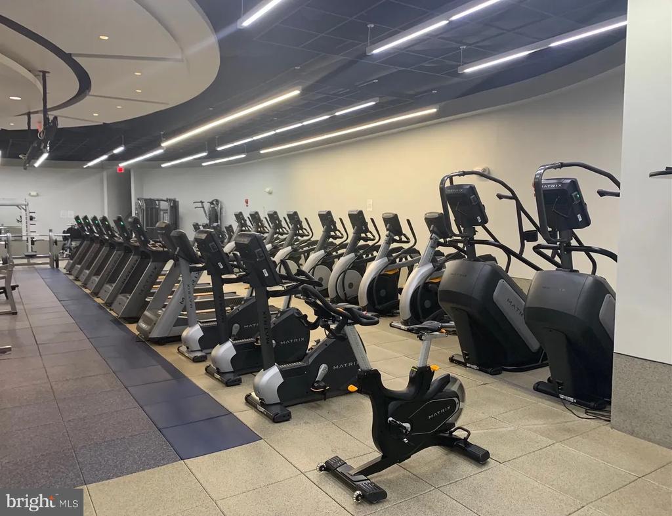
The lifestyle is just as impressive as the home itself. Residents of **River Place North** enjoy 24-hour gated security, concierge service, a well-equipped fitness center, sauna, steam rooms, billiards room, multipurpose community spaces, an on-site convenience store, and barber shop--all designed to make everyday living effortless.

Perfectly positioned in the heart of Rosslyn, you'll love one of Northern Virginia's most walkable neighborhoods. Just **two blocks from the Rosslyn Metro**, this exceptional location puts restaurants, cafes, coffee shops, grocery stores, fitness studios, shopping, parks, and entertainment right outside your door. Commuting couldn't be easier with quick access to Georgetown via the Key Bridge, Washington, D.C., I-66, I-395, and I-495. Whether you're heading to work, meeting friends for dinner, or spending the weekend exploring the city, everything you need is just minutes away.

Whether you're searching for your first home, a convenient city retreat, or a low-maintenance lifestyle in an unbeatable location, this beautifully updated residence delivers exceptional value in one of Northern Virginia's most desirable communities.

Studio

1
bath

383 Sq.Ft. LIVING AREA

Erick Burke

Erick Burke

Features & Amenities

Interior

  • total bedrooms0
  • Total bathroom1
  • full bathroom1
  • Laundry room Common
  • APPLIANCES Exhaust Fan, Oven/Range - Gas, Range Hood, Refrigerator, Stove
  • other interior Features Kitchen - Efficiency, Combination Dining/Living, Built-Ins, Elevator, Window Treatments, Efficiency, Floor Plan - Open

Area & Lot

  • Status For Sale
  • Living Area383 Sq.Ft.
  • Total Area383 Sq.Ft.
  • MLS® IDVAAR2077226
  • TypeResidential
  • YEAR BUILT1955
  • Architecture StylesContemporary
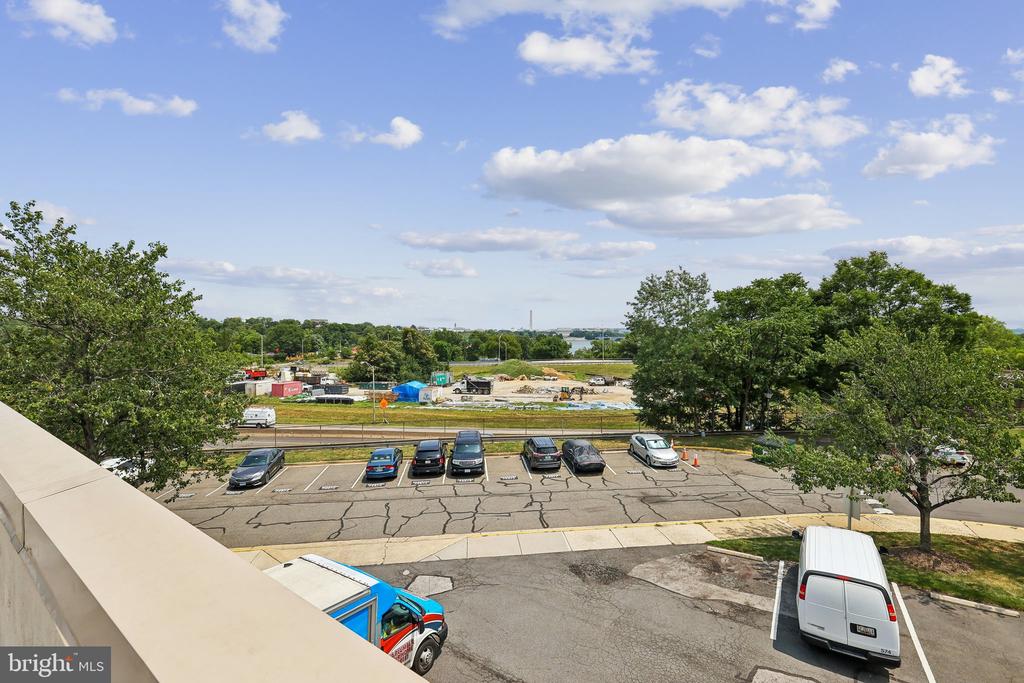
  • View DescriptionScenic Vista, Trees/Woods, Water
  • School DistrictARLINGTON COUNTY PUBLIC SCHOOLS

Exterior

  • STORIES1
  • water SourcePublic
  • PoolYes - Community
  • parkingOther
  • HEAT TYPERadiant, Summer/Winter Changeover
  • AIR CONDITIONINGOther
  • sewerPublic Sewer
  • Disability FeaturesNone
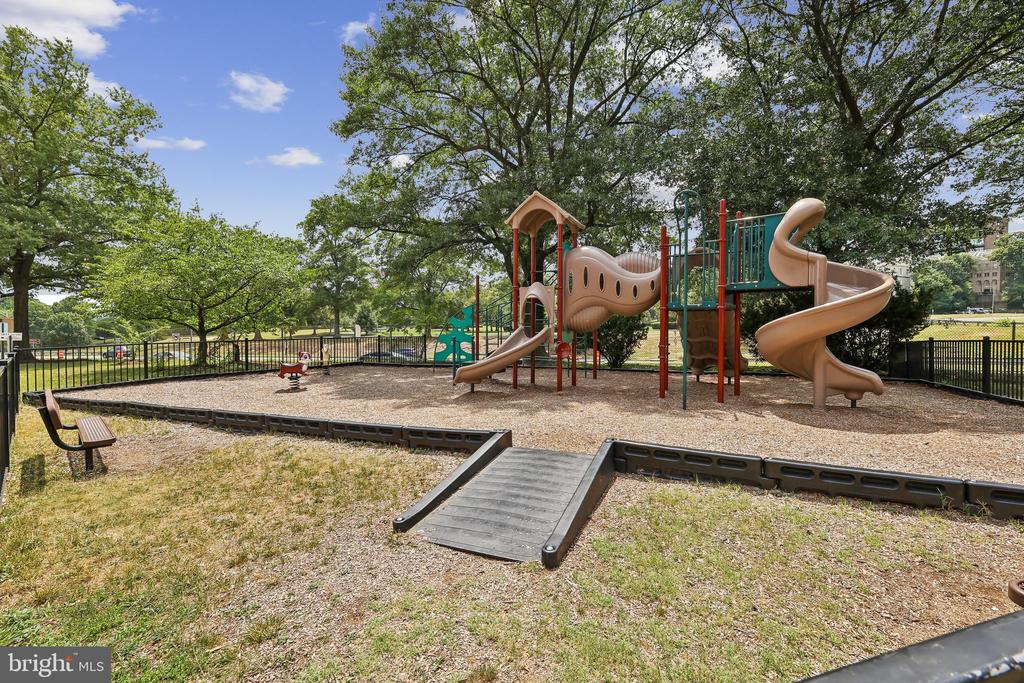
  • HOA AmenitiesBeauty Salon, Common Grounds, Convenience Store, Elevator, Exercise Room, Gated Community, Party Room, Pool - Outdoor, Recreational Center, Sauna, Security
  • security FeaturesDesk in Lobby, Fire Detection System, Main Entrance Lock, Resident Manager, Security Gate

Financial

  • Sales Price$128,500
  • Real Estate Tax $1,133/yr
  • Zoning RA4.8
image

Schedule a Showing

We would love to show you our beautiful property. Please select your preferred date and time below. An agent will be in touch shortly to confirm your appointment.

Schedule a Showing

We would love to show you our beautiful property. Please select your preferred date and time below. An agent will be in touch shortly to confirm your appointment.

Thank you for your interest in 1021 ARLINGTON BOULEVARD Unit: 1138, ARLINGTON, VA 22209. We are reviewing your request and will be in touch shortly!

Mortgage Calculator

Estimate your monthly mortgage payment, including the principal and interest, property taxes, and HOA. Adjust the values to generate a more accurate rate.

All estimates are provided for informational purposes only. Actual amounts may vary.
$0,000 Your Payment 20 15 65
$0,000 Your Payment

Let’s Find Your Perfect Home Together

We believe in delivering more than just a transaction; we deliver an experience. As your local Upper Marlboro experts, we are committed to going the extra mile—that vital extra degree—to ensure your buying or selling journey is a complete success.

Follow Us on Instagram